
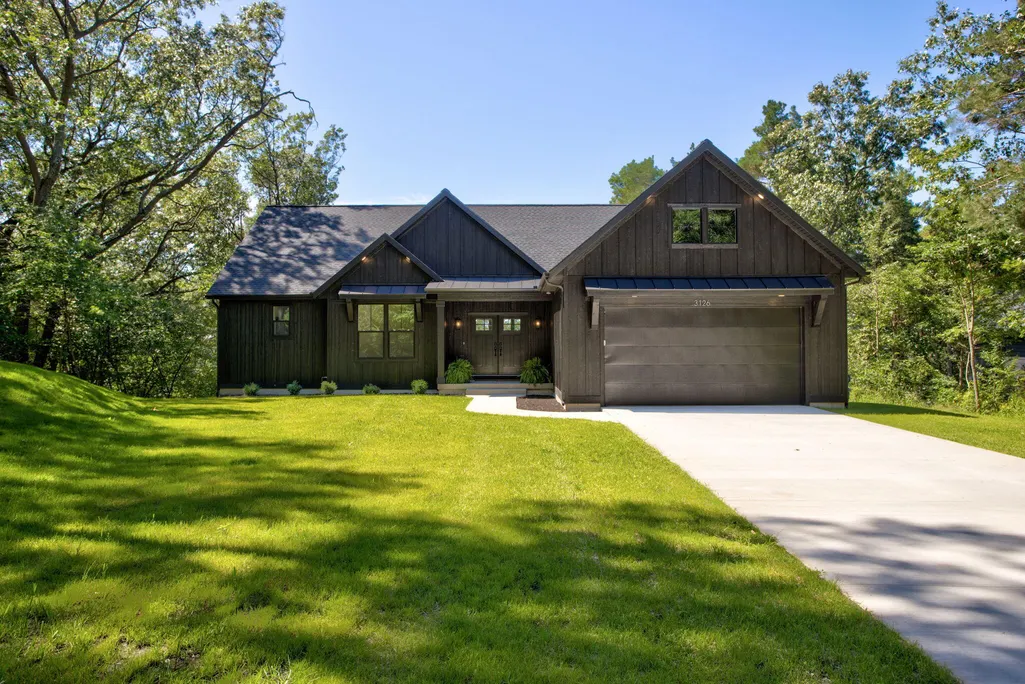
Waterfront - New Construction - Primary on Main
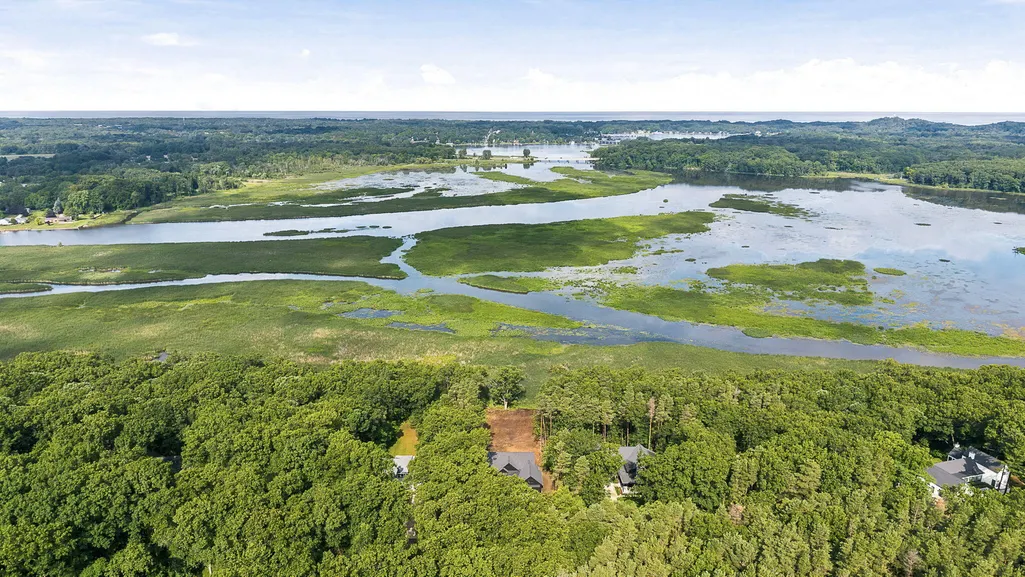
Address
3126 Red Oak Drive, Saugatuck, MI
Price
$ 1,495,000
Property Attributes
- MLS#26046276
- TypeSingle Family
- Listing Status Active
- CountyALLEGAN
- CitySaugatuck
- AreaSaugatuck Twp
- NeighborhoodSaugatuck Twp
- Zip49453
- StyleRanch
- Year Built2026
- Taxes$ 1830
- Price$ 1,495,000
- Bedrooms5
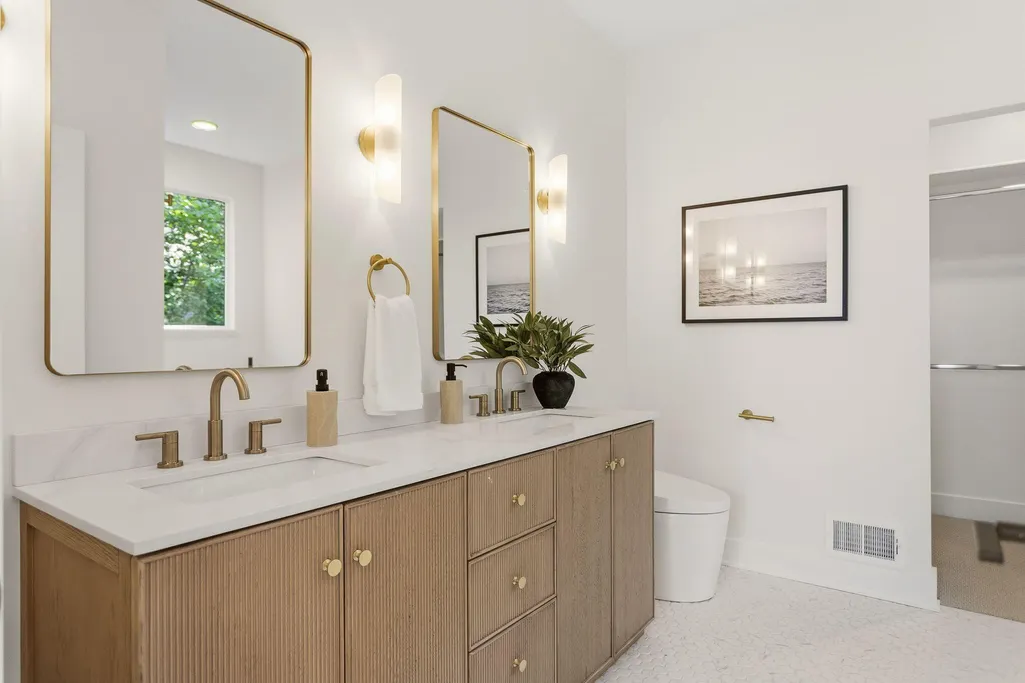
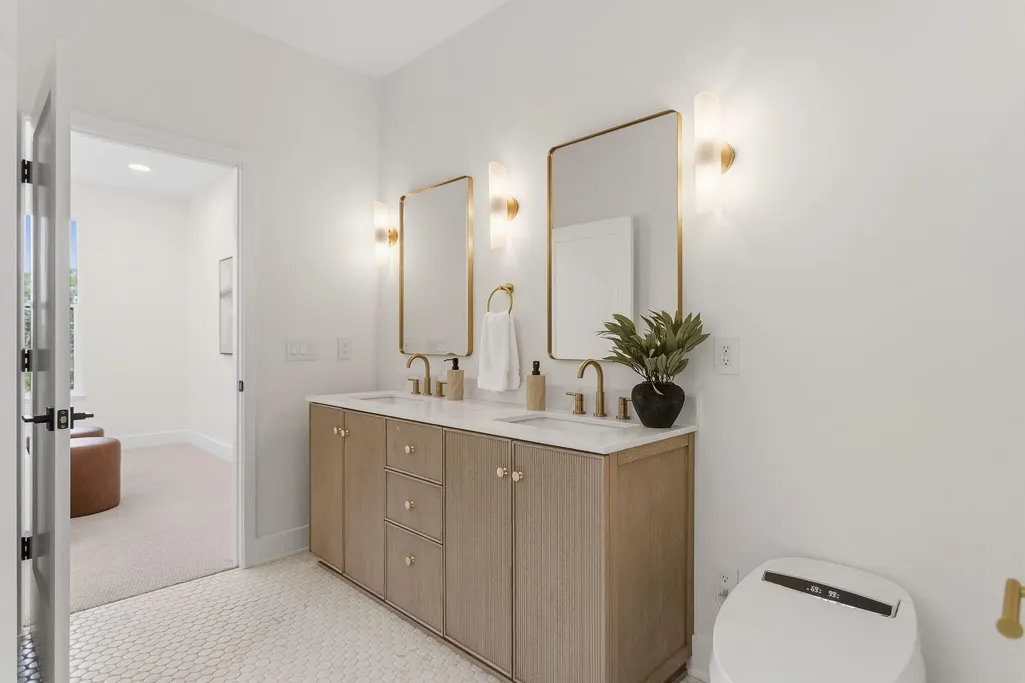
- Full Bathrooms4
- Half Bathrooms1
- Sqr Footage3250
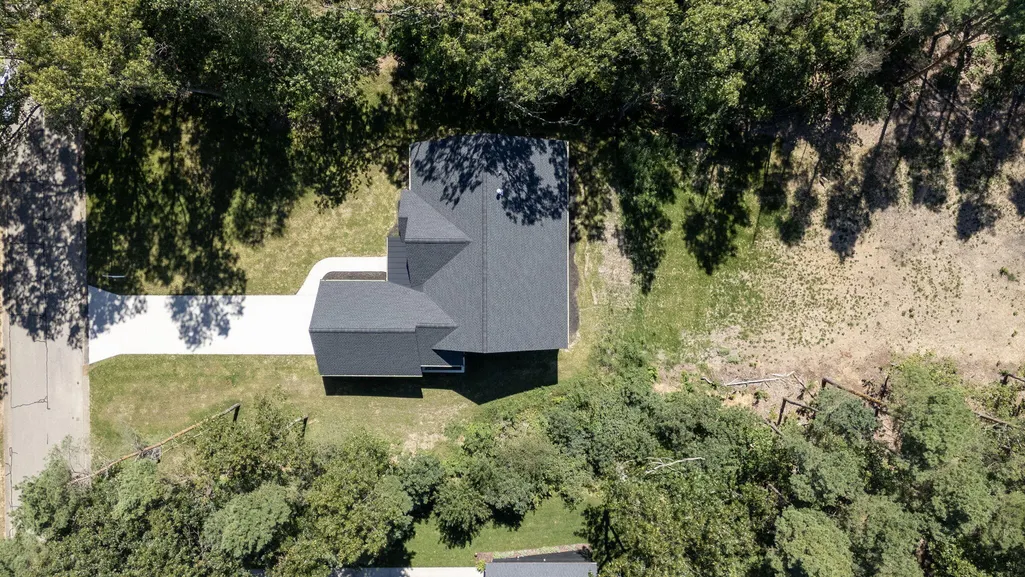
- Lot Size0.9 Acres
Data Source:
Michigan Regional Information Center (MICHRIC)
Property Description
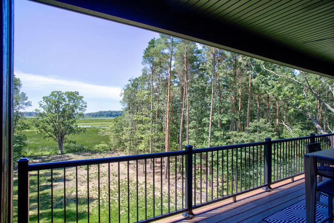
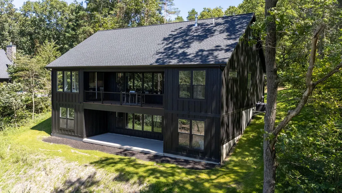
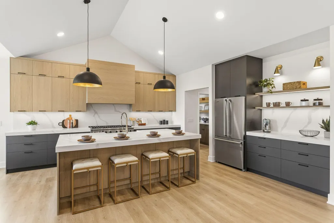
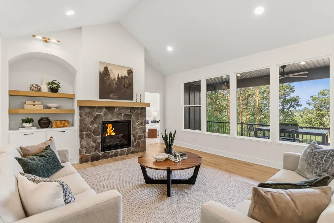
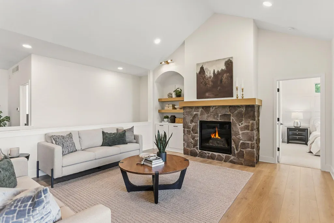
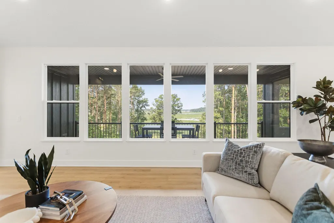
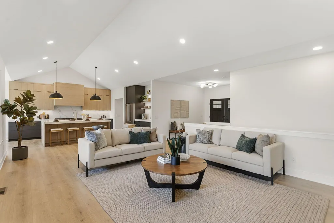
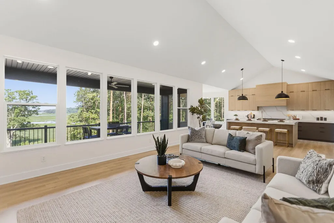
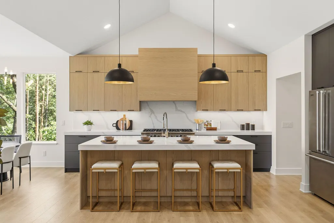
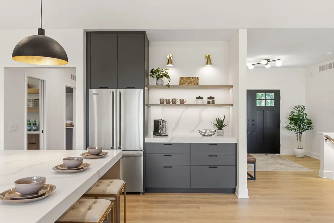
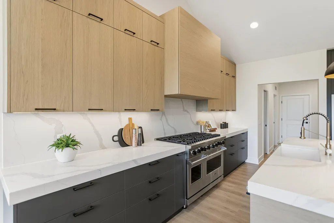
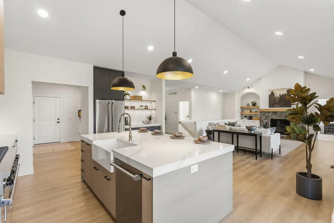
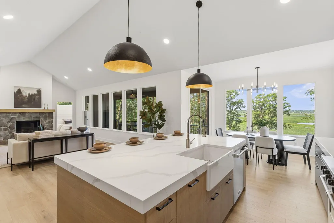
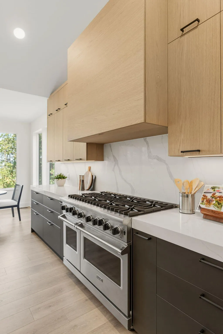
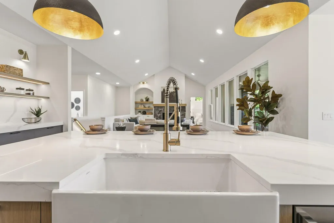
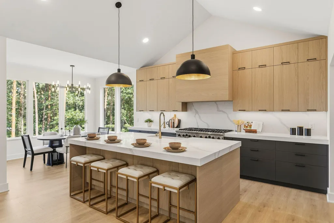
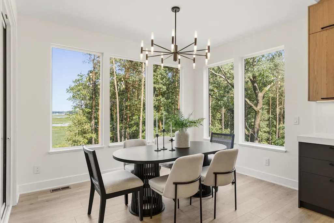
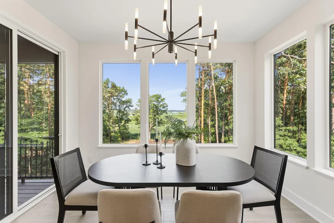
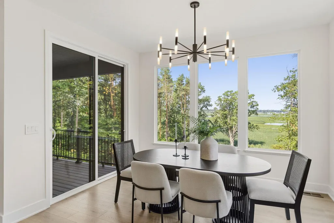
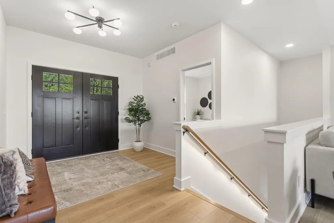
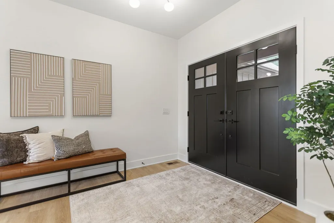
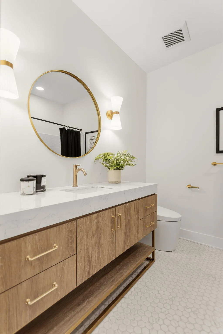
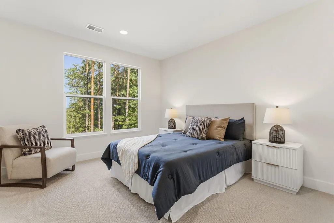
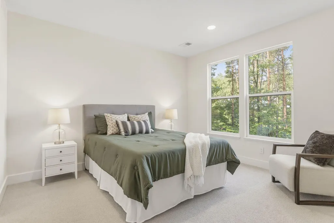
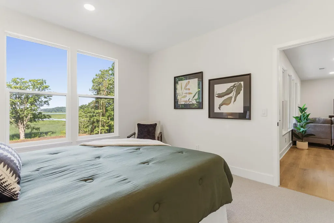
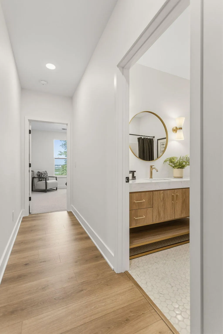
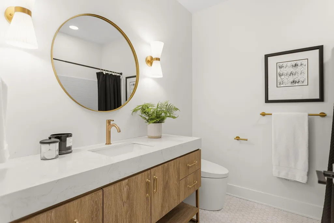
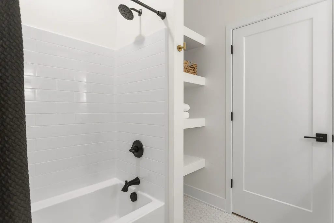
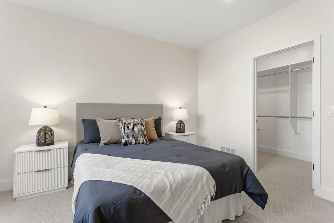
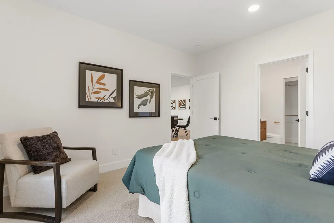
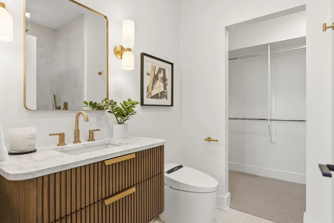
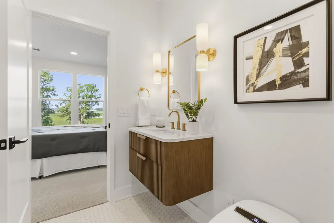
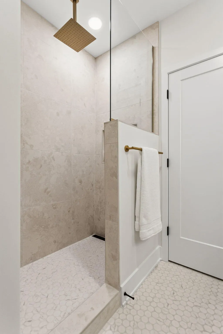
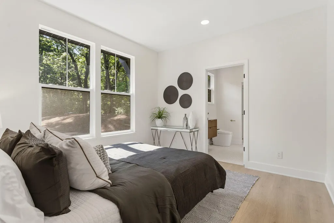
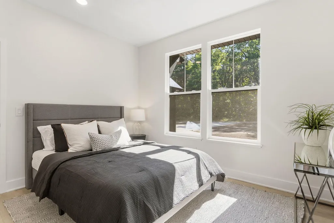
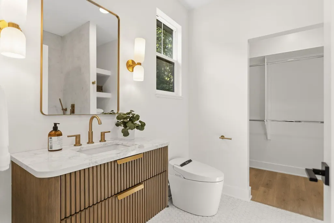
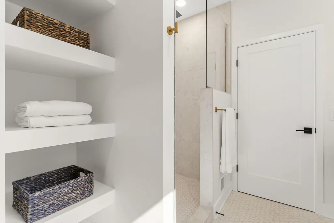
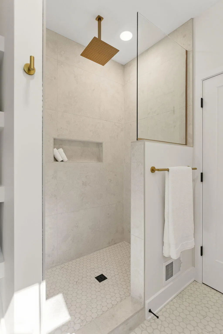
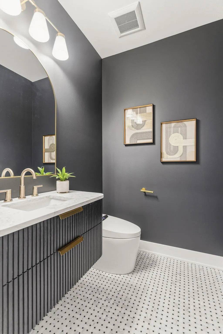
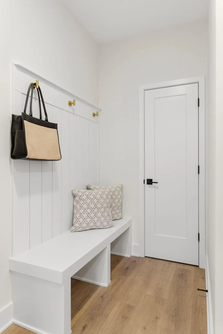
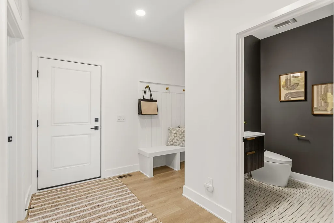
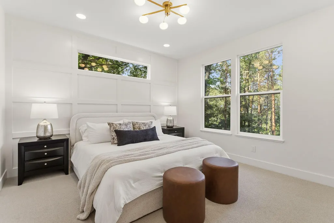
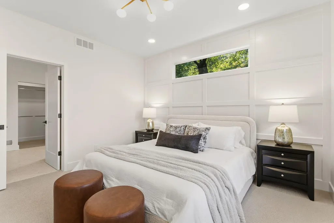
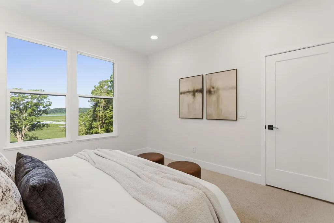
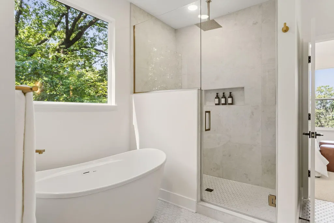
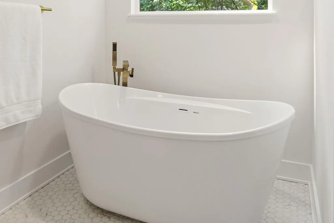
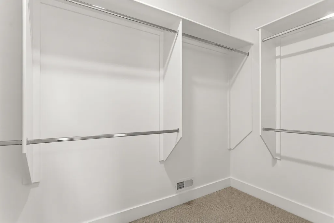
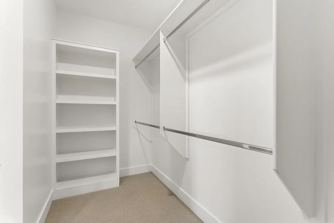
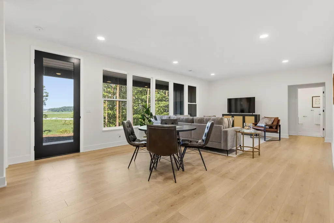
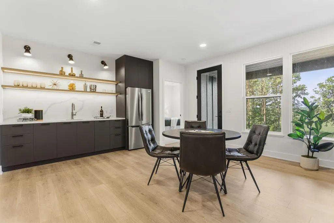
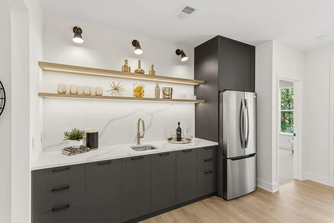
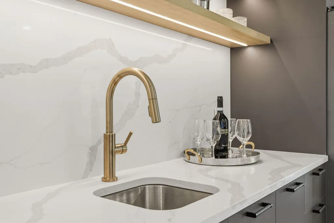
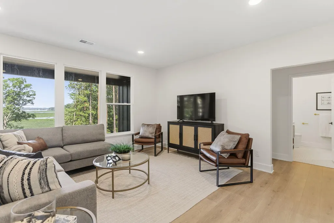
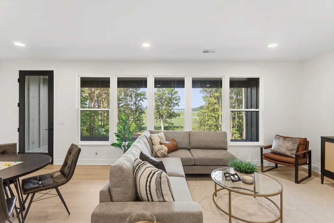
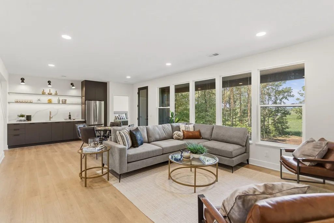
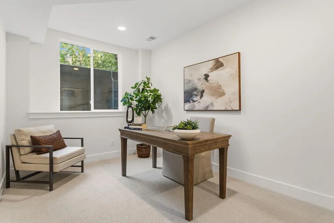
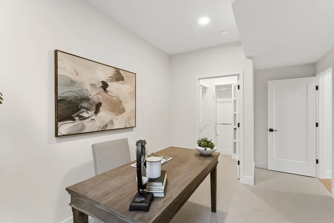
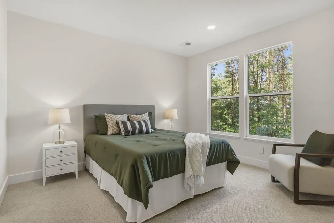
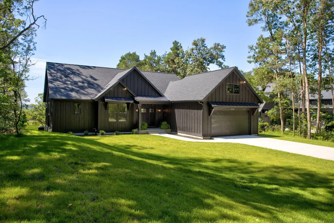
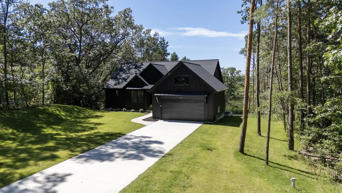
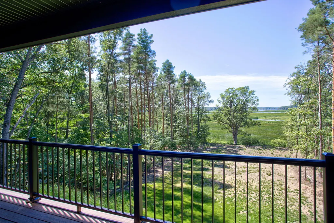
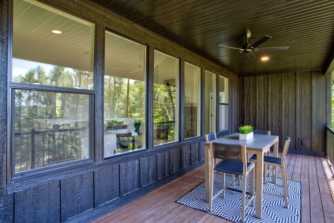
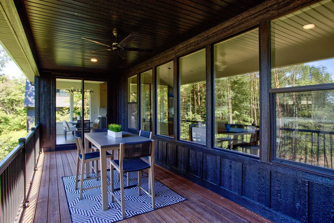
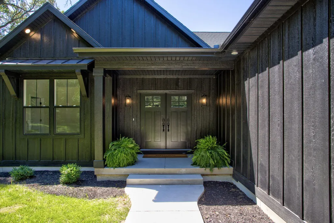
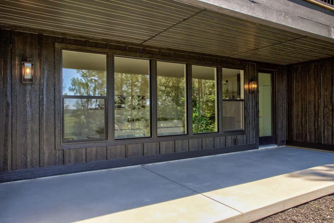
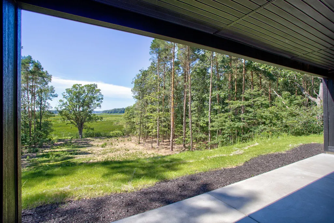
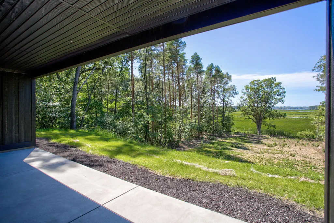
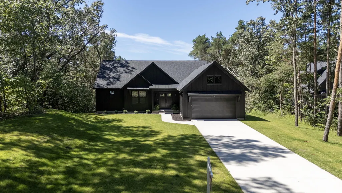
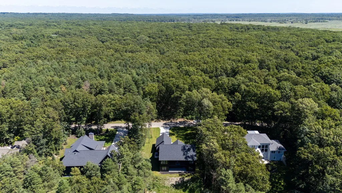
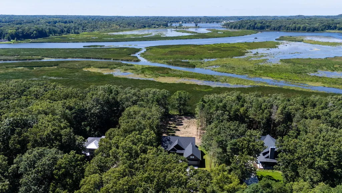
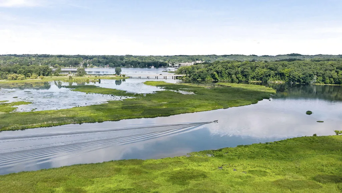
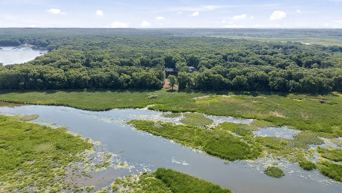
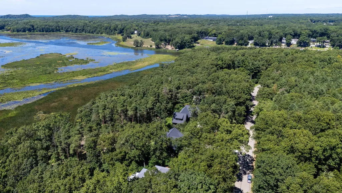
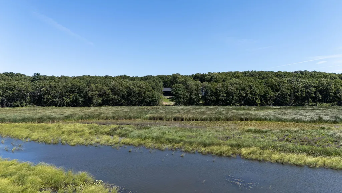
Welcome to 3126 Red Oak Drive, where thoughtful design and a private Saugatuck setting come together beautifully. This five-bedroom, four-and-a-half-bath home offers sophisticated style, comfortable living, abundant natural light, and beautiful water views. The main level features two en-suite bedrooms, providing flexibility for guests or single-level living. Open-concept living spaces flow to an impressive double-level deck and patio, ideal for outdoor dining, entertaining, or relaxing among the trees while taking in spectacular sunsets. The finished lower level expands the living space with a wet bar, spacious recreation area, and room for guests or gatherings. Enjoy the privacy of a wooded setting with convenient access to Saugatuck's beaches, restaurants, shops, galleries, and waterfront.
| Price History | |
|---|---|
| 9/1/2026 | Listed $1,495,000 |
General Features
| Sewer | Septic Tank |
|---|---|
| Heating | Forced Air |
| Cooling | Central Air |
| Utilities | Natural Gas Available,Electricity Available,Cable Available,Natural Gas Connected,Cable Connected,High-Speed Internet |
| Possession | Close Of Escrow |
| Roof | Composition,Metal |
| Appliances | Bar Fridge,Dishwasher,Dryer,Freezer,Oven,Range,Refrigerator,Washer |
| HOA Fee | 400.0 |
| Garage Spaces | 2.0 |
| Association Fee Includes | Other,Snow Removal |
| Architectural Style | Ranch |
| Security Features | Carbon Monoxide Detector(s),Smoke Detector(s) |
| Construction Materials | HardiPlank Type,Wood Siding |
| Year Built | 2026 |
| Stories Count | 2 |
| Township | Saugatuck Twp |
| Property Subtype | Single Family Residence |
| Tax Year | 2024 |
| Ownership | Private Owned |
| Waterfront Features | River,Other |
| Assoc Fee Paid Per | Annually |
| County | Allegan |
| New Construction | Yes |
| Property Type | Residential |
| Association Amenities | Trail(s) |
| HOA | Yes |
| Attached Garage | Yes |
| Subdivision Name | Indian Point Condominiums |
| Garage Y/N | Yes |
| Total Rooms | 5 |
| Full Baths | 4 |
| Status | Active |
| Directions | Use GPS. Going east on Old Allegan from Saugatuck,Take right on 62nd street and follow to Red Oak on left side. Home on right waterside. |
| City | Saugatuck |
| Body of Water | Kalamazoo River |
| High School District | Saugatuck-Douglas |
| Zoning Description | R-2 |
| Lot Size Units | Acres |
| Lot Size Square Feet | 39335.0 |
| Carport Y/N | No |
| Listing Terms | Cash,Conventional |
| Land Lease Y/N | No |
| Tax Annual Amount | 1830.49 |
| Home Warranty Y/N | No |
| Lease Renewal Y/N | No |
| Additional Parcels Y/N | No |
| Rent Control Y/N | No |
| Virtual Tour | https://www.propertypanorama.com/instaview/wmlar/26046276 |
| Standard Status | Active |
| Tax Assessed Value | 55000 |
| MobileHomeRemainsYN | No |
| Legal Description | UNIT 7 INDIAN POINT CONDOMINIUM SEC 14 T3N R16W (07). |
| Senior Community | None |
Interior Features
| Interior Amenities | Ceiling Fan(s),Garage Door Opener,Wet Bar,Center Island,Eat-in Kitchen |
|---|---|
| Basement | Full,Walk-Out Access |
| Flooring | Carpet,Engineered Hardwood,Tile |
| Total Fireplaces | 1 |
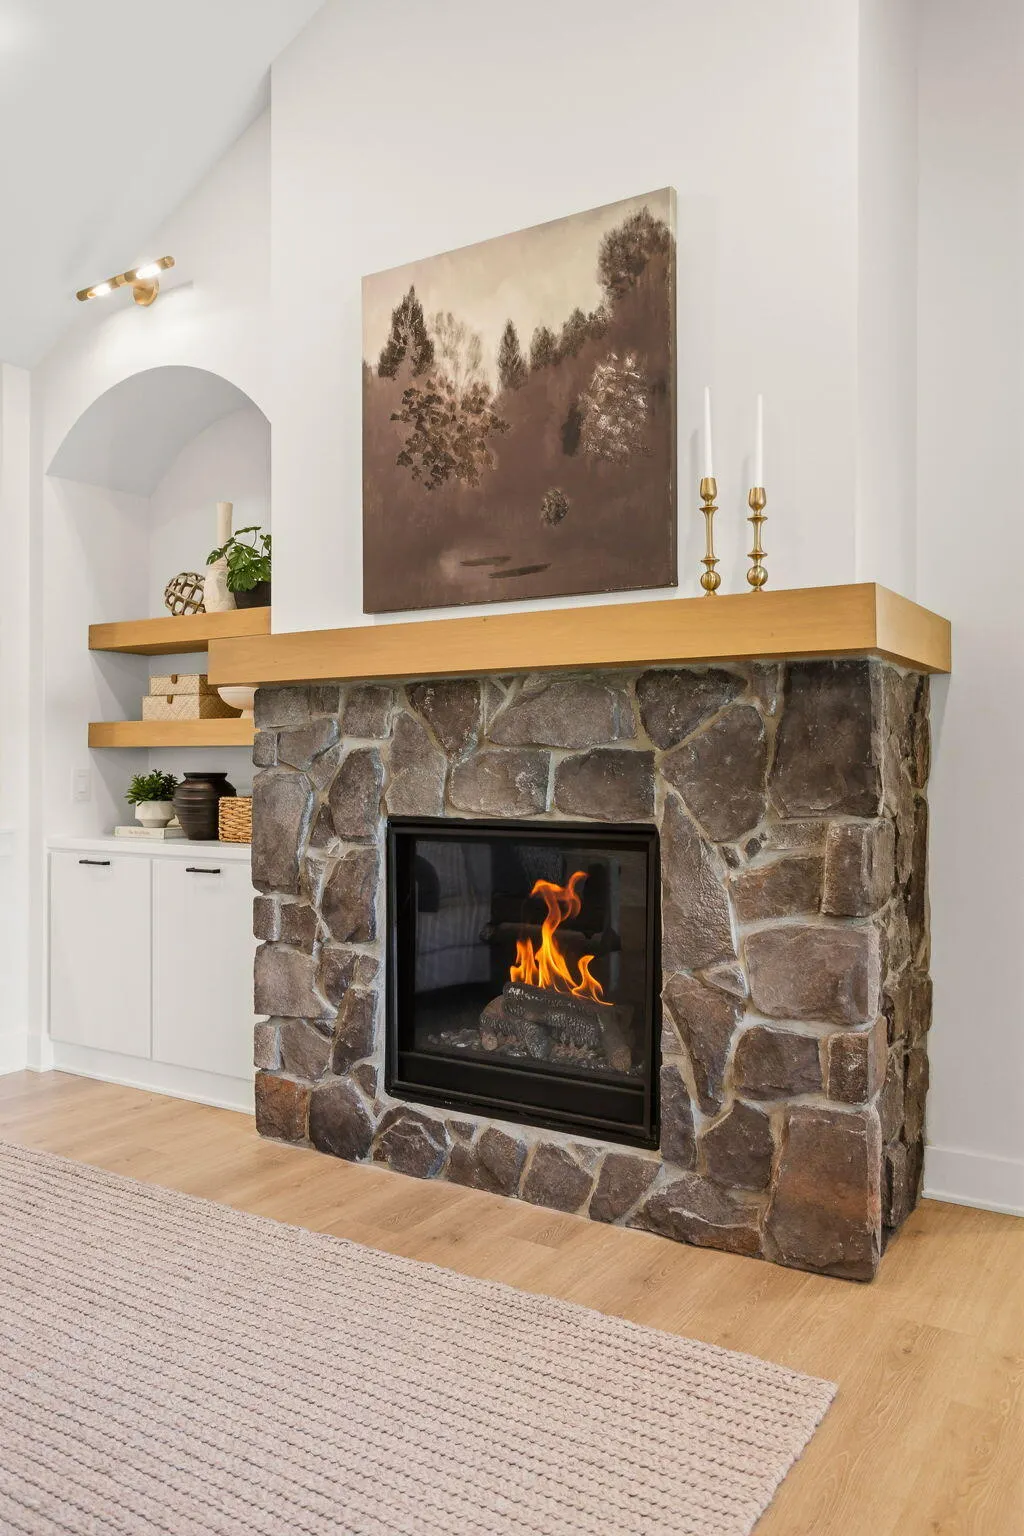
| Fireplace Features | Family Room,Gas Log,Living Room |
| Air Conditioning Y/N | Yes |
| Heating Y/N | Yes |
| Window Features | Screens,Insulated Windows |
| Fireplace Y/N | Yes |
| Half Baths | 1 |
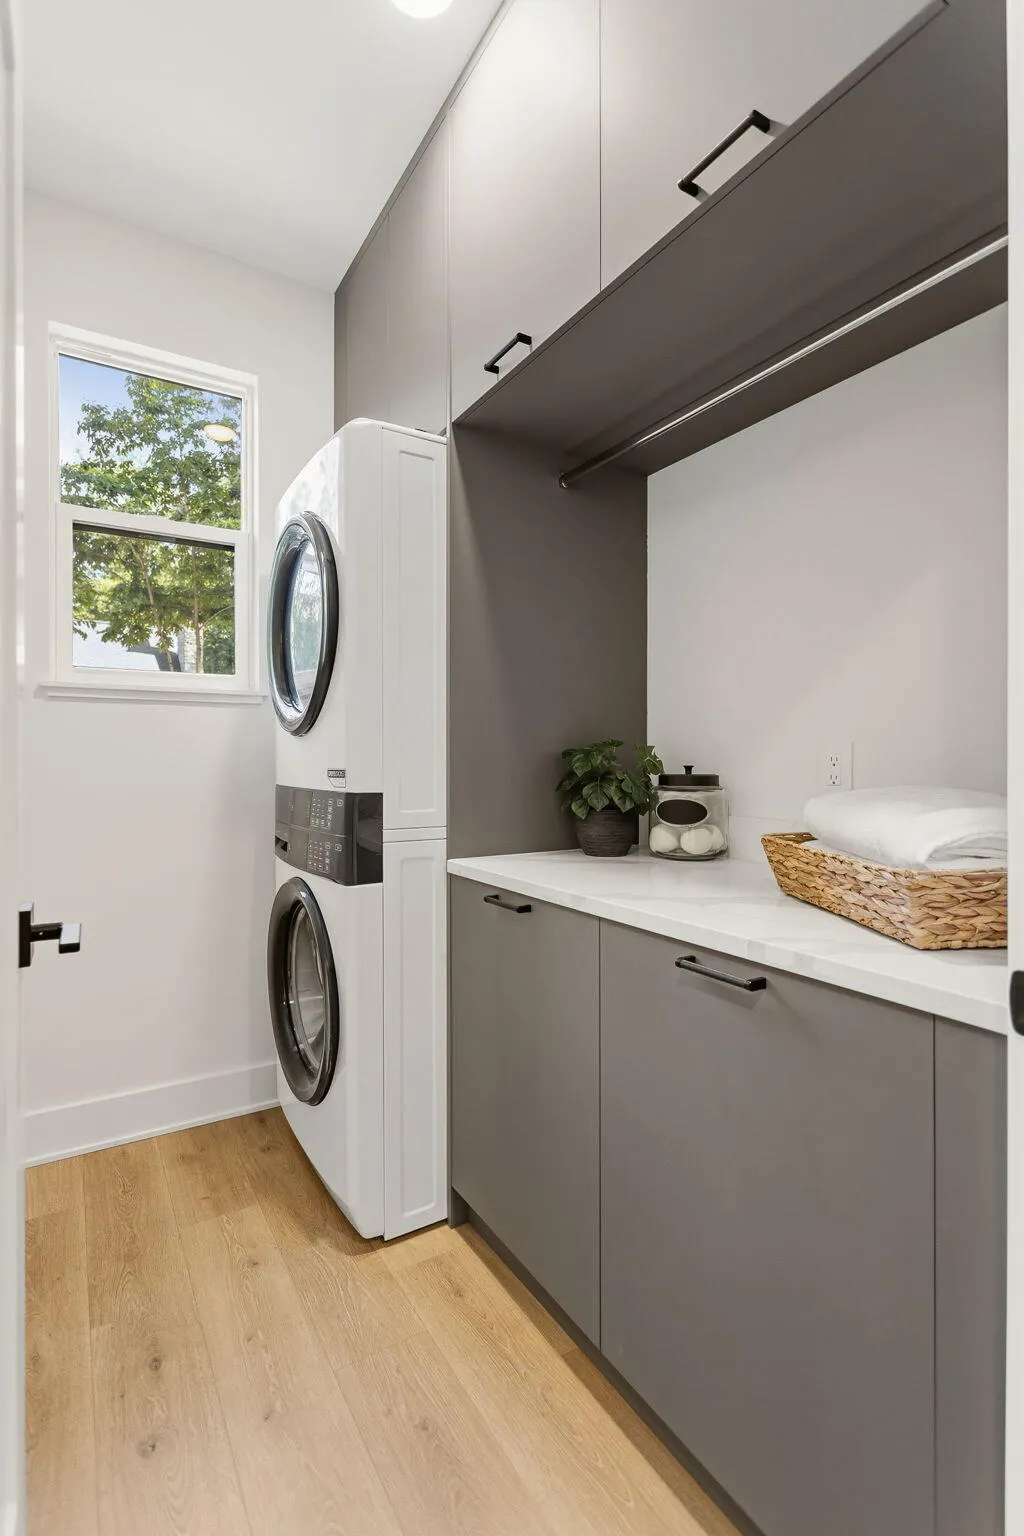
| Laundry Features | In Hall,Laundry Room,Main Level |
| Total Bedrooms | 5 |
| Below Grade Finished Area | 0.0 |
| Main Level Bedrooms | 2 |
| Total Baths | 5 |
Exterior Features
| Exterior Amenities | Balcony |
|---|---|
| Parking Features | Garage Faces Front,Garage Door Opener,Attached |
| Lot Features | Level,Wooded,Ravine |
| Water Source | Well |
| Lot Size Area | 0.9 |
| Spa | No |
| Building Area Total | 1890.0 |
| Lot Dimensions | 125 x 315 |
| Lot Size Acres | 0.9 |
| Road Surface Type | Paved |
| Waterfront Y/N | Yes |
| Road Frontage Type | Private Road |
| Crops Included Y/N | No |
| Horse Y/N | No |
| Irrigation Water Rights Y/N | No |
| Private Frontage | True |
Amenities
- Foreclosure
- Views
- Short Sale
- New Construction
- Adult 55+
- Lease To Own
- No HOA Fees
- Furnished
- Primary On Main
- Air Conditioning
- Seller Finance
- Green
- Fixer Upper
- Horse
- Golf
- Fireplace
- Deck
- Garage
- Basement
- Pool
Property vs Single Family Average in 49453
Price
Taxes
Year Built
Visits

 Listing information is provided by Participants of the MichRIC MLS. IDX information is provided exclusively for personal, non-commercial use, and may not be used for any purpose other than to identify prospective properties consumers may be interested in purchasing. Information deemed reliable but not guaranteed. ©: MichRIC MLS. Last Update September 11, 2026 9:35 PM UTC
