
Waterfront - Golf Course - Primary on Main
Address
3334 Clearview Lane, Saugatuck, MI
Price
$ 749,900
Property Attributes
- MLS#26037498
- TypeSingle Family
- Listing Status Active
- CountyALLEGAN
- CitySaugatuck
- AreaSaugatuck Twp
- NeighborhoodSaugatuck Twp
- Zip49453
- StyleRanch
- Year Built1994
- Taxes$ 9847
- Price$ 749,900
- Bedrooms3
- Full Bathrooms3
- Half Bathrooms0
- Sqr Footage3505
- Lot Size1.01 Acres
Data Source:
Michigan Regional Information Center (MICHRIC)
Property Description
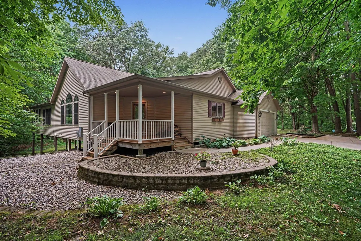
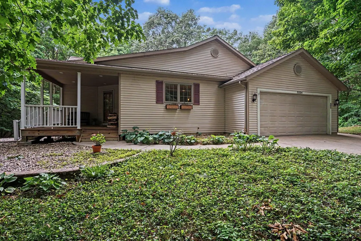
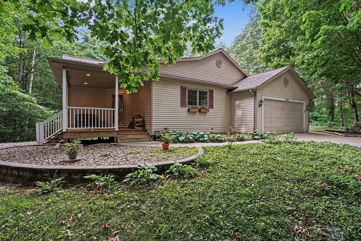
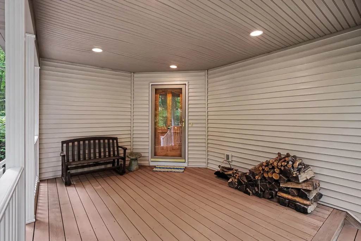
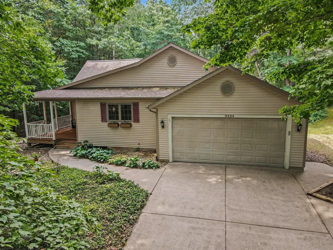
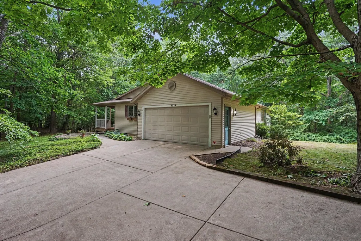
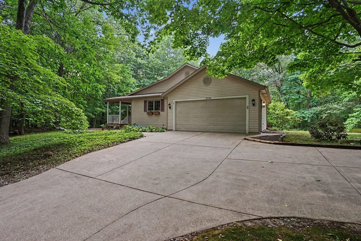
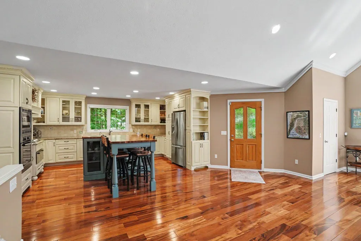
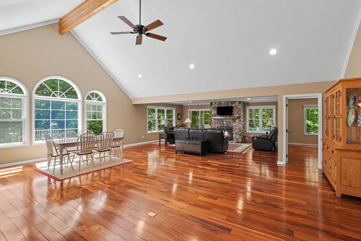
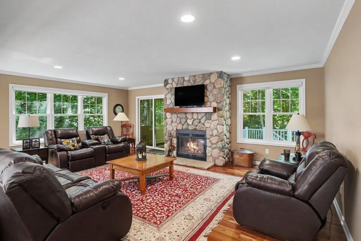
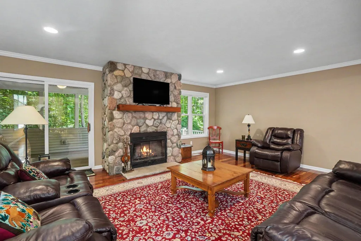
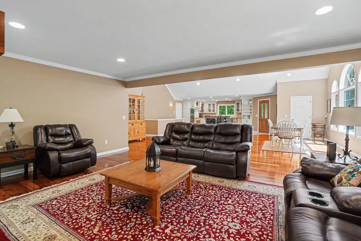
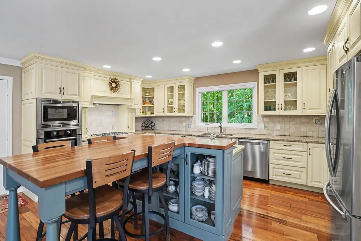
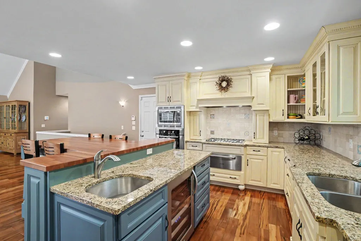
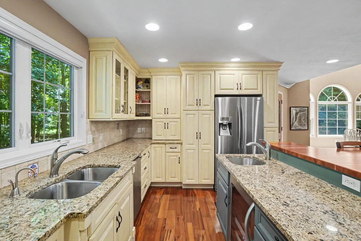
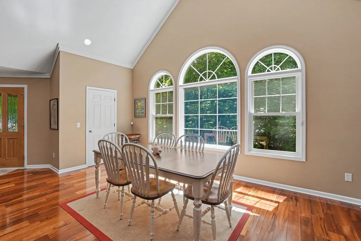
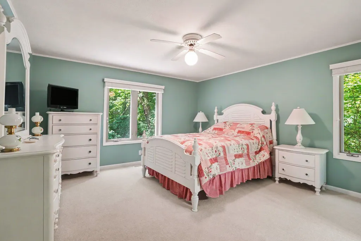
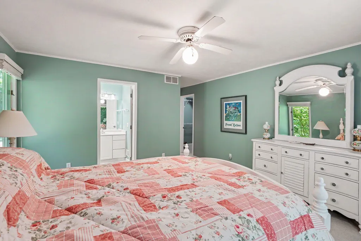
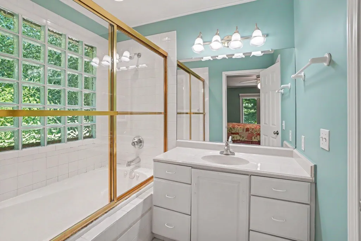
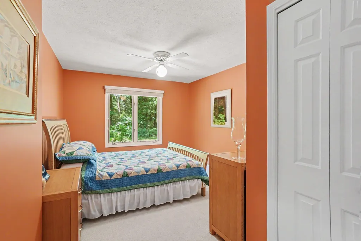
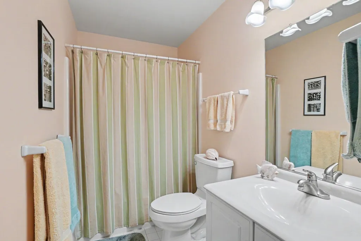
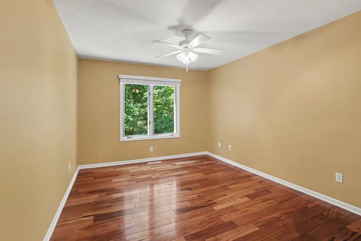
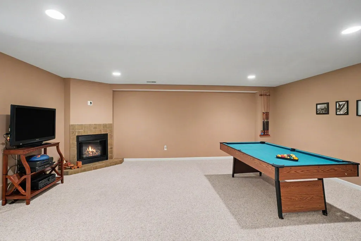
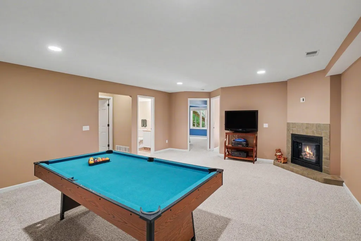
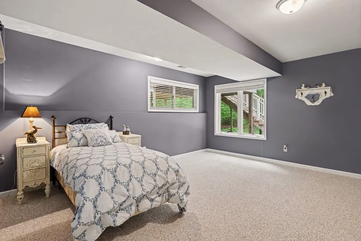
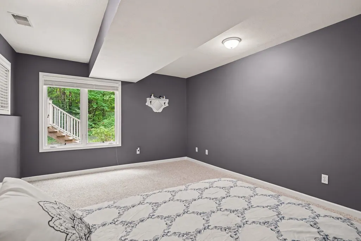
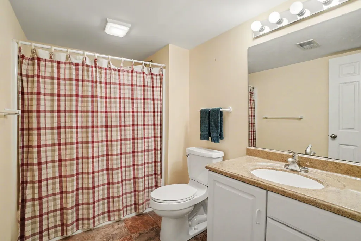
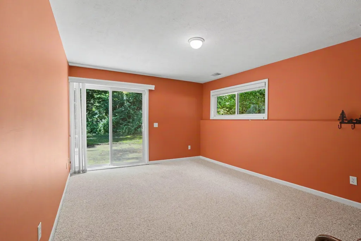
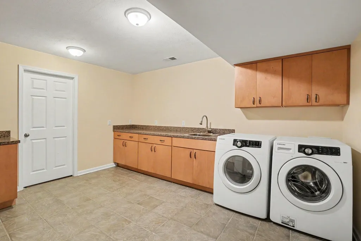
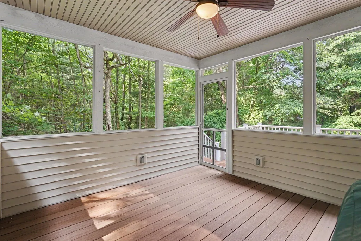
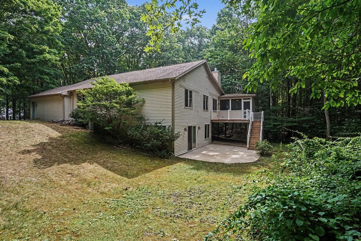
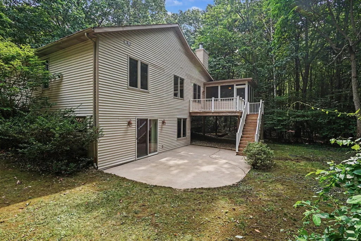
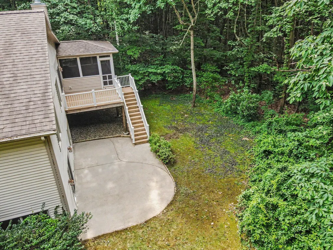
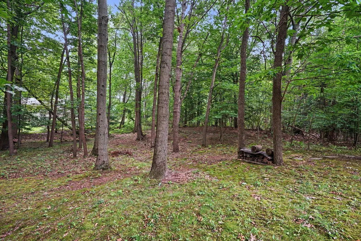
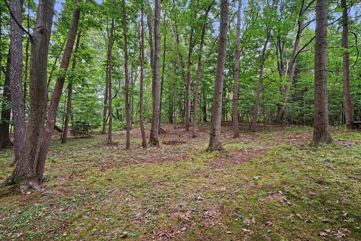
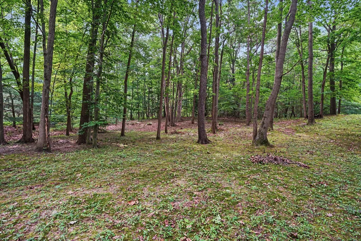
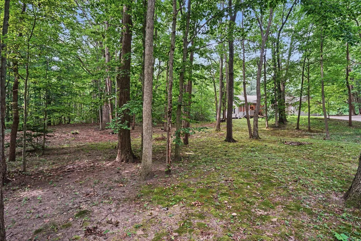
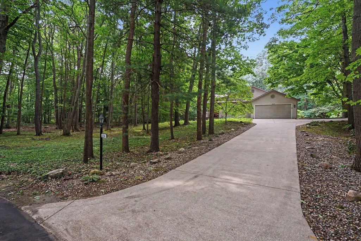
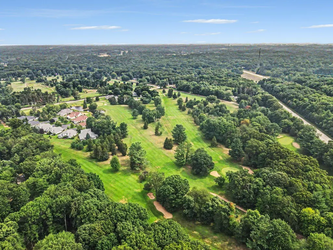
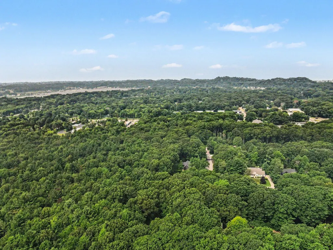
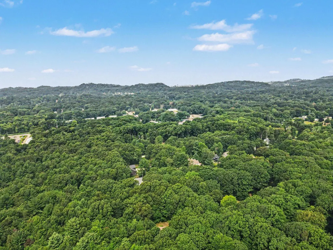
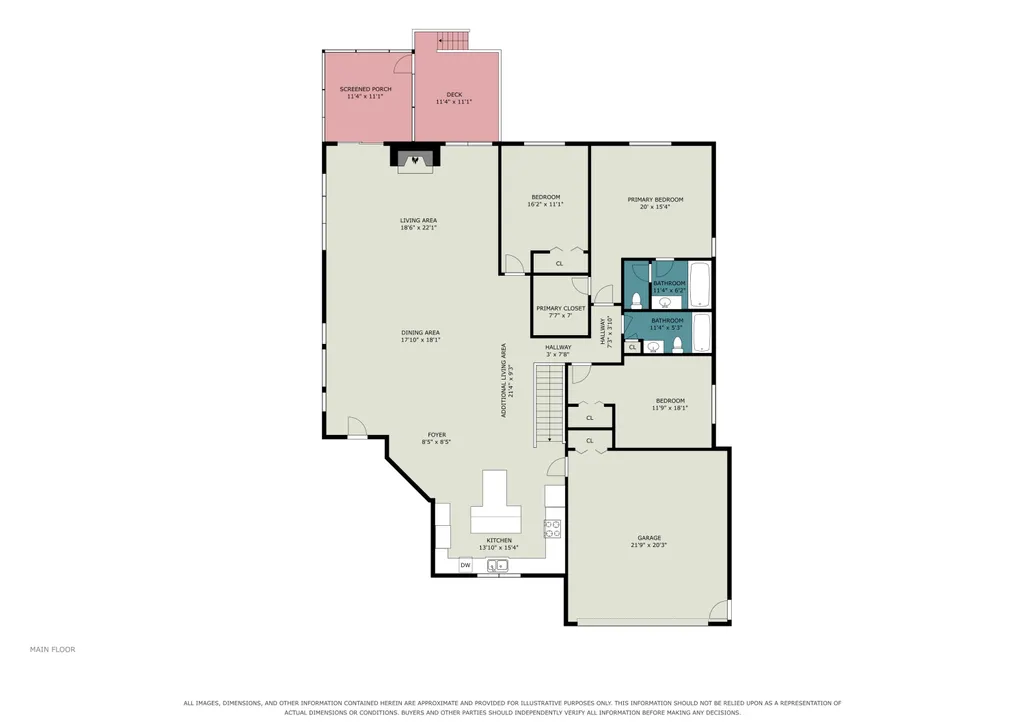
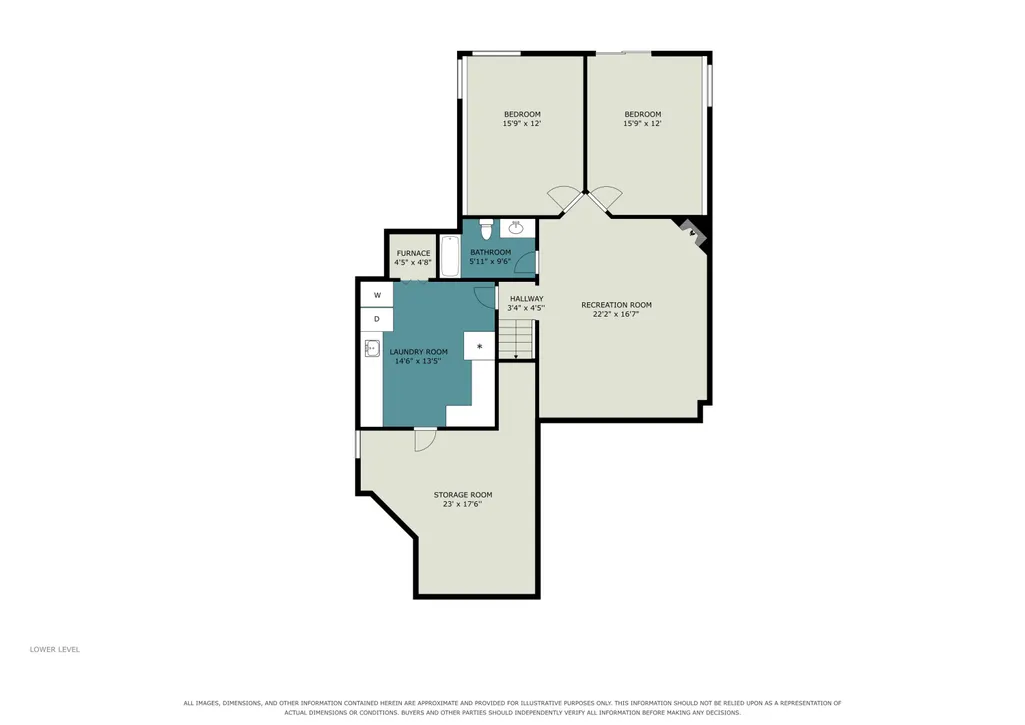
Don't miss this hidden gem offering a rare package deal that includes an additional buildable lot, all tucked away on a quiet cul-de-sac next to Clearbrook Golf Course. From the moment you step inside, you'll appreciate the exceptional craftsmanship and quality finishes from the home's extensive 2010 renovation and addition completed by Obbink Builders. Stunning tigerwood flooring, vaulted ceilings and expansive windows fill the home with beautiful morning light while the stone fireplace creates a warm and inviting gathering space during the cooler months. The custom designed kitchen showcases outstanding quality, thoughtful design and an open layout that's perfect for everyday living and entertaining. The spacious floor plan offers incredible flexibility with the potential for up to five bedrooms. Enjoy the peaceful surroundings from the screened porch or step onto the deck overlooking the private backyard with stairs leading to a secluded patio surrounded by mature trees. The finished walkout lower level features a second brick fireplace in the family room, a full bath and two additional rooms that can easily serve as bedrooms, home offices, or hobby spaces. One of these rooms offers direct access to the private patio. Storage is abundant throughout the home including additional cabinetry, generous counter space and a second refrigerator in the laundry room. Properties like this are rarely available offering a beautifully updated home, an additional buildable lot and an outstanding location. Just 1.5 miles from the vibrant Saugatuck waterfront and you'll enjoy easy access to award winning restaurants, unique boutiques, art galleries, marians and year round events. Plus, you're just minutes from the breathtaking Lake Michigan beaches and sand dunes, all while living next to Clearbrook Golf Course. This is truly a one of a kind property that offers the perfect blend of privacy, recreation and convenience.
| Price History | |
|---|---|
| 7/21/2026 | Listed $759,900 |
| 8/10/2026 | 2$749,900 |
General Features
| Sewer | Septic Tank |
|---|---|
| Heating | Forced Air |
| Cooling | Central Air |
| Utilities | Phone Available,Cable Available,Natural Gas Connected |
| Possession | Negotiable |
| Roof | Shingle |
| Appliances | Bar Fridge,Built-In Gas Oven,Cooktop,Dishwasher,Disposal,Dryer,Microwave,Refrigerator,Washer |
| HOA Fee | 1600.0 |
| Garage Spaces | 2.0 |
| Association Fee Includes | Other |
| Architectural Style | Ranch |
| Security Features | Security System |
| Construction Materials | Vinyl Siding |
| Year Built | 1994 |
| Stories Count | 1 |
| Township | Saugatuck Twp |
| Property Subtype | Single Family Residence |
| Tax Year | 2026 |
| Assoc Fee Paid Per | Annually |
| County | Allegan |
| New Construction | No |
| Property Type | Residential |
| HOA | Yes |
| Attached Garage | Yes |
| Garage Y/N | Yes |
| Total Rooms | 7 |
| Full Baths | 3 |
| Status | Active |
| Directions | From Old Allegan Rd & Blue Star Hwy; N on Blue Star Hwy; E on 134th Ave; S on Clearview Lane to Home |
| City | Saugatuck |
| High School District | Saugatuck-Douglas |
| Zoning Description | R-1 |
| Lot Size Units | Acres |
| Lot Size Square Feet | 43996.0 |
| Carport Y/N | No |
| Listing Terms | Cash,Conventional |
| Land Lease Y/N | No |
| Tax Annual Amount | 9847.0 |
| Home Warranty Y/N | No |
| Lease Renewal Y/N | No |
| Additional Parcels Y/N | No |
| Rent Control Y/N | No |
| Standard Status | Active |
| Occupancy Type | Owner |
| Tax Assessed Value | 200990 |
| MobileHomeRemainsYN | No |
| Legal Description | Unit 19 Brookwood Estates Sec 10 T3N R16W (94) |
| Senior Community | None |
Interior Features
| Interior Amenities | Ceiling Fan(s),Broadband,Garage Door Opener,Center Island,Eat-in Kitchen,Pantry |
|---|---|
| Basement | Daylight,Full,Walk-Out Access |
| Flooring | Carpet,Ceramic Tile,Wood |
| Total Fireplaces | 2 |
| Fireplace Features | Gas/Wood Stove,Family Room,Living Room,Wood Burning |
| Air Conditioning Y/N | Yes |
| Heating Y/N | Yes |
| Window Features | Screens,Insulated Windows,Window Treatments |
| Fireplace Y/N | Yes |
| Laundry Features | Laundry Room,Lower Level,Sink,Washer Hookup |
| Total Bedrooms | 3 |
| Main Level Bedrooms | 3 |
| Total Baths | 3 |
| Pantry | True |
Exterior Features
| Exterior Amenities | Scrn Porch |
|---|---|
| Parking Features | Garage Faces Front,Garage Door Opener,Attached |
| Lot Features | Level,Wooded,Cul-De-Sac |
| Water Source | Well |
| Lot Size Area | 1.01 |
| Spa | No |
| Building Area Total | 2201.0 |
| Lot Dimensions | 162x195x 327x 140x128 |
| Lot Size Acres | 1.01 |
| Road Surface Type | Paved |
| Waterfront Y/N | No |
| Road Frontage Type | Private Road |
| Crops Included Y/N | No |
| Horse Y/N | No |
| Irrigation Water Rights Y/N | No |
Amenities
- Foreclosure
- Views
- Short Sale
- New Construction
- Adult 55+
- Lease To Own
- No HOA Fees
- Furnished
- Primary On Main
- Air Conditioning
- Seller Finance
- Green
- Fixer Upper
- Horse
- Golf
- Fireplace
- Deck
- Garage
- Basement
- Pool
Property vs Single Family Average in 49453
Price
Taxes
Year Built
Visits

 Listing information is provided by Participants of the MichRIC MLS. IDX information is provided exclusively for personal, non-commercial use, and may not be used for any purpose other than to identify prospective properties consumers may be interested in purchasing. Information deemed reliable but not guaranteed. ©: MichRIC MLS. Last Update September 11, 2026 9:35 PM UTC
