
Open House Wed, Sep 16th 6:00 PM - 7:30 PM

Address
8666 Suntree Drive, Zeeland, MI
Price
$ 480,000
Property Attributes
- MLS#26049069
- TypeSingle Family
- Listing Status Active
- CountyOTTAWA
- CityZeeland
- AreaZeeland Twp
- NeighborhoodZeeland Twp
- Zip49464
- StyleTraditional
- Year Built2004
- Taxes$ 6258
- Price$ 480,000
- Bedrooms5
- Full Bathrooms3
- Half Bathrooms1
- Sqr Footage3118
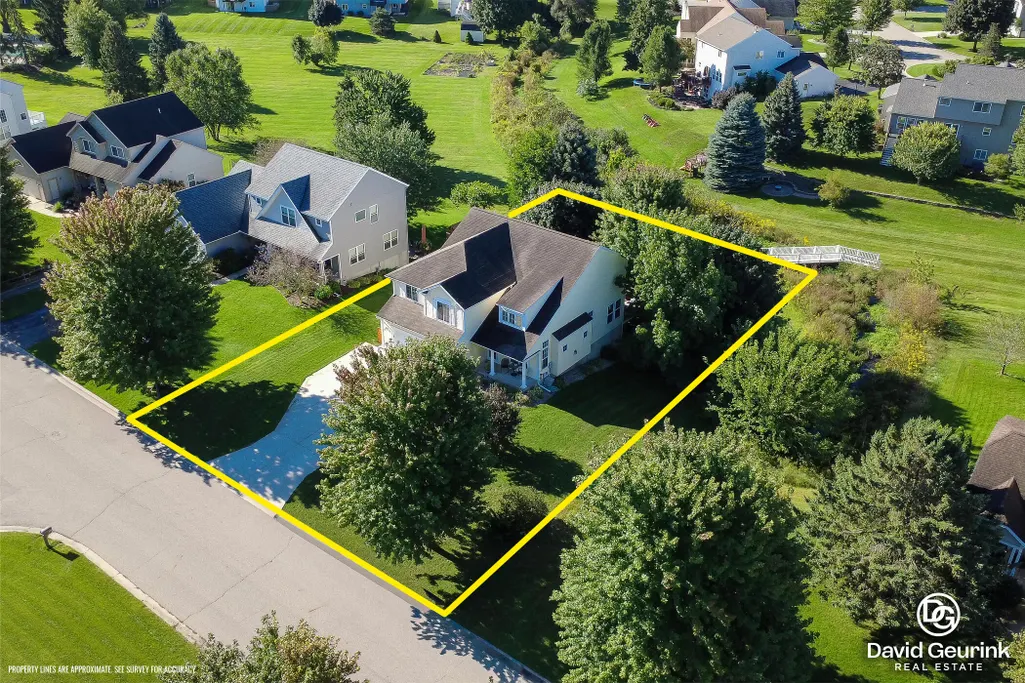
- Lot Size0.27 Acres
Data Source:
Michigan Regional Information Center (MICHRIC)
Property Description
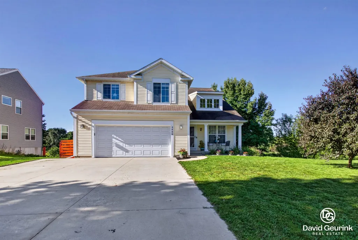
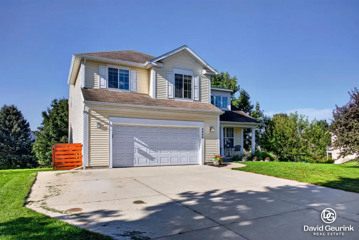
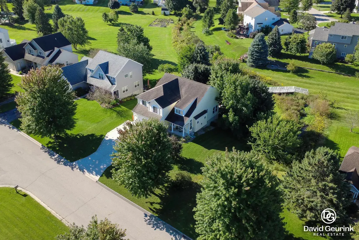
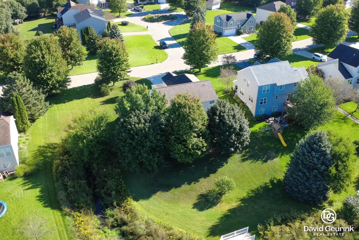
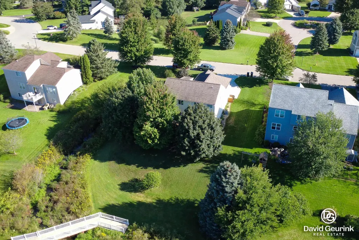
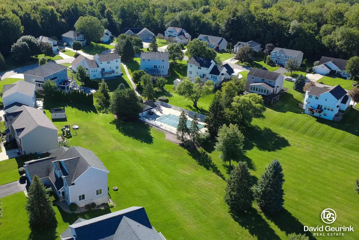
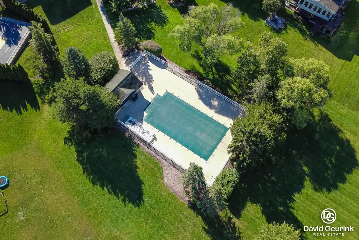
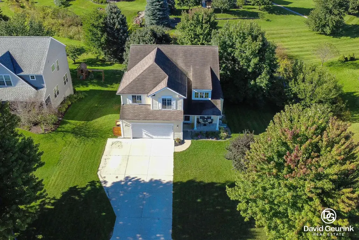
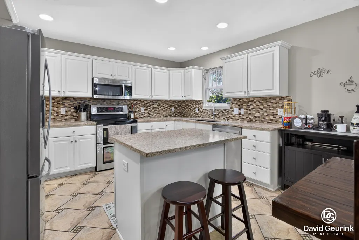
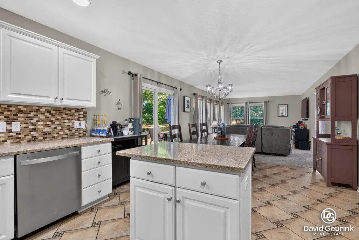
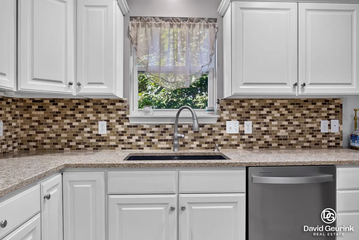
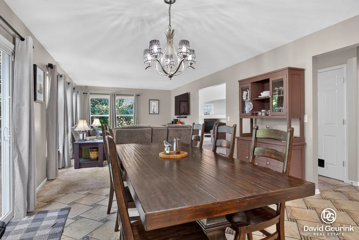
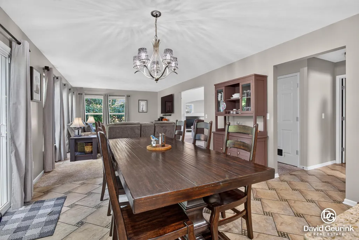
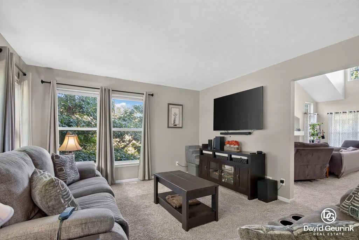
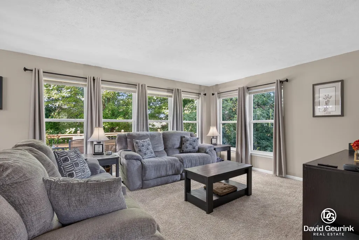
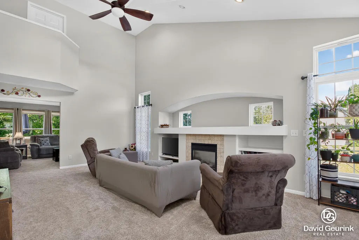
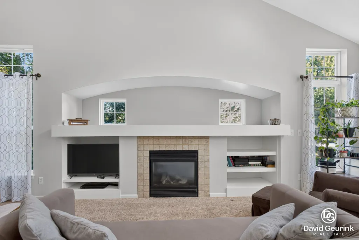
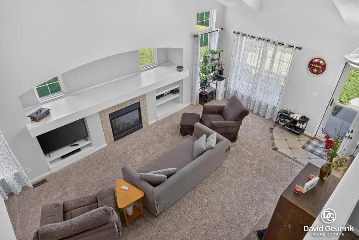
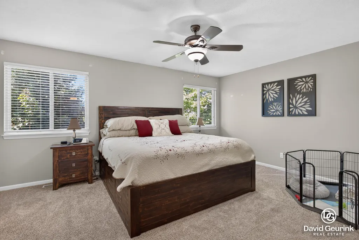
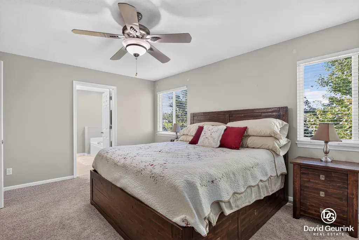
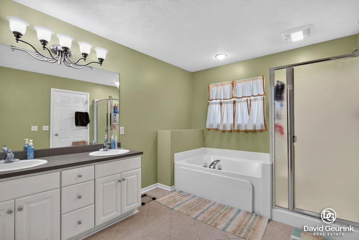
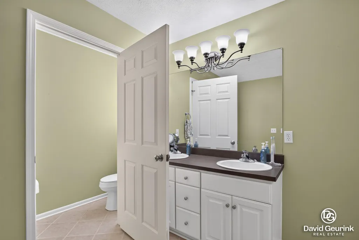
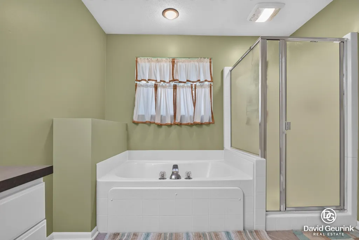
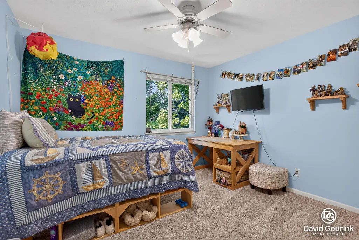
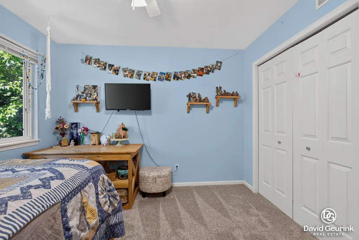
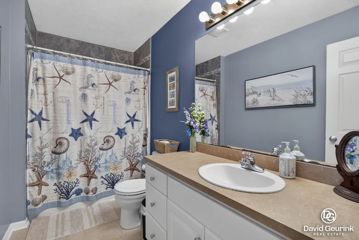
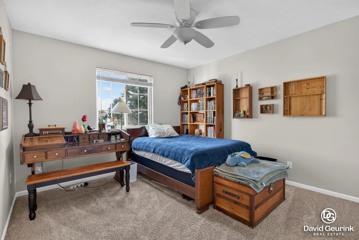
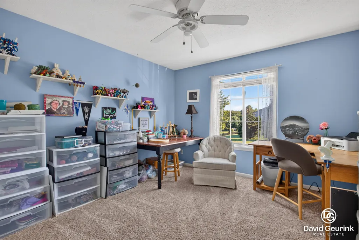
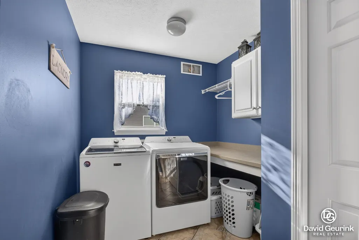
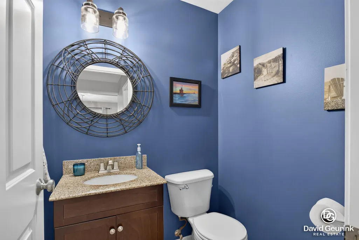
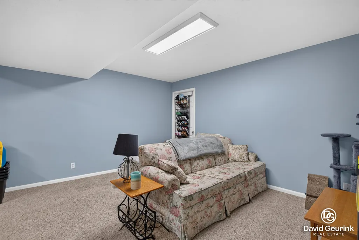
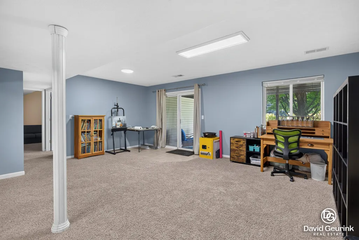
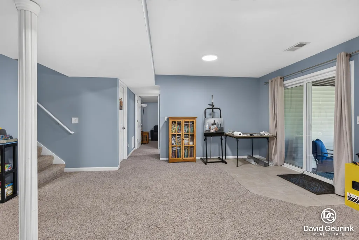
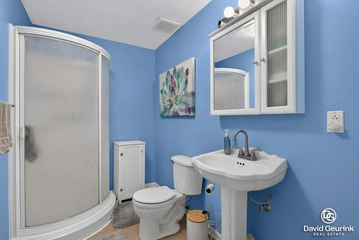
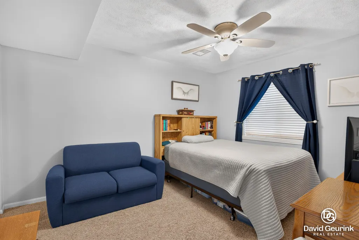
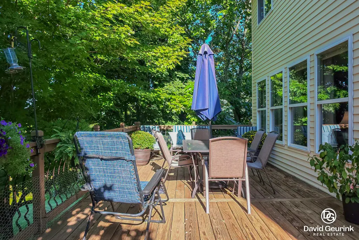
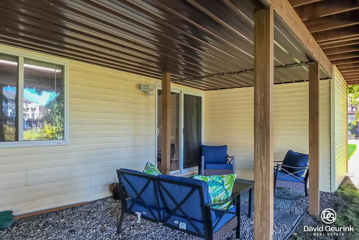
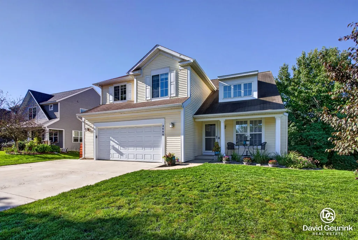
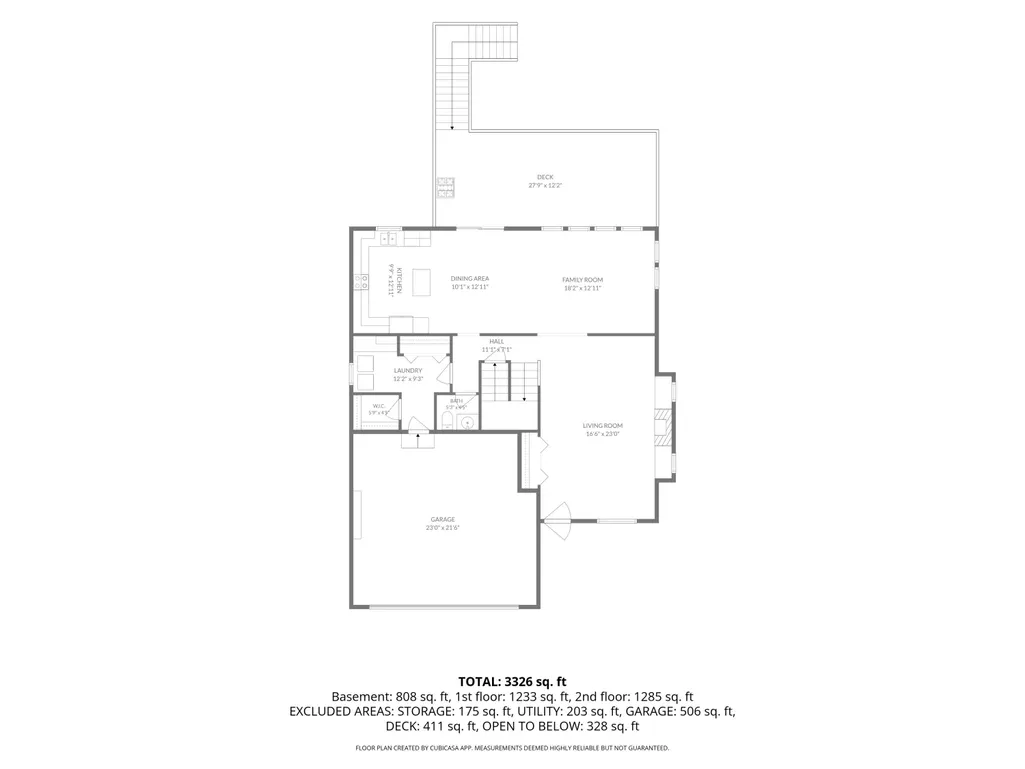
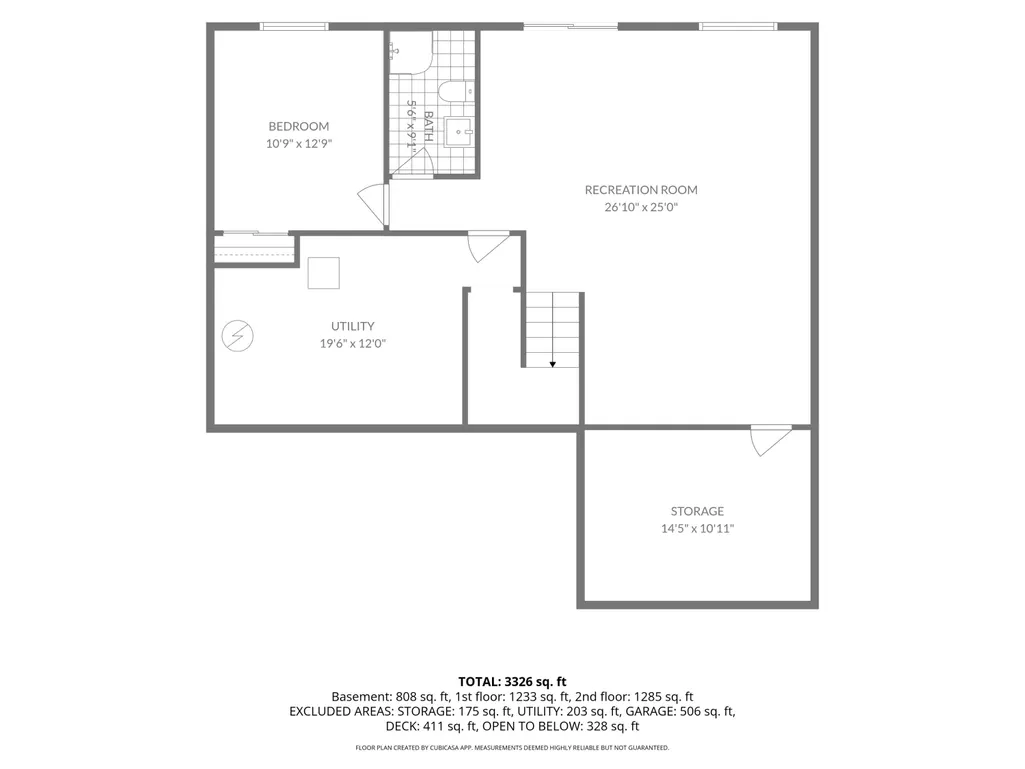
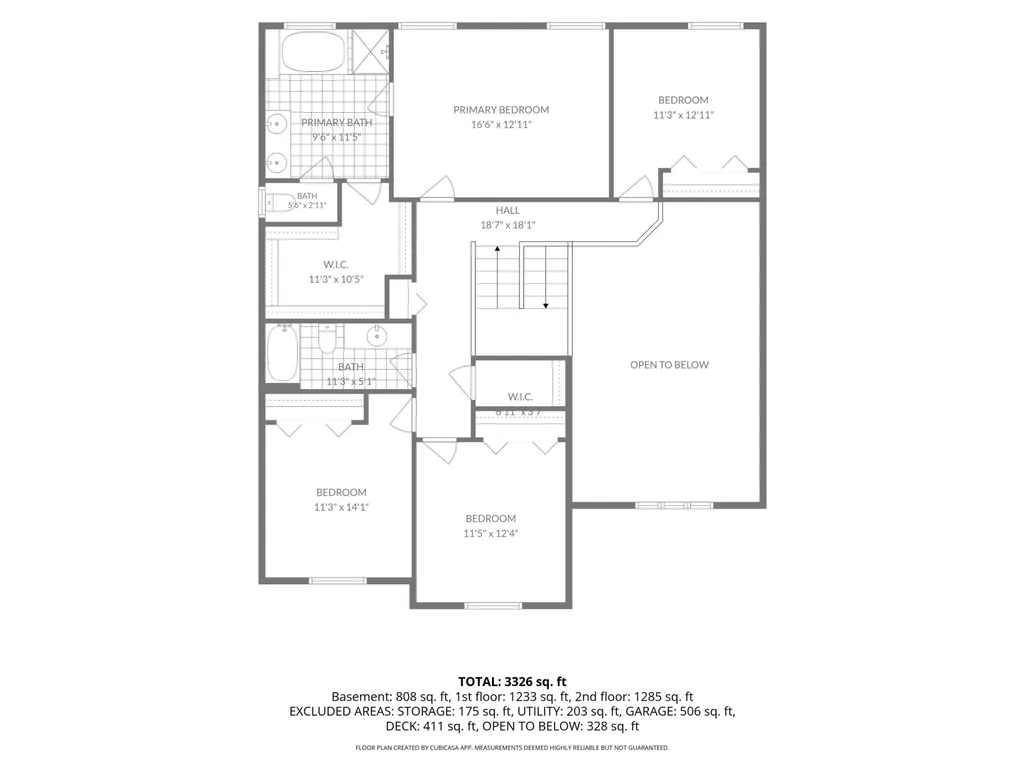
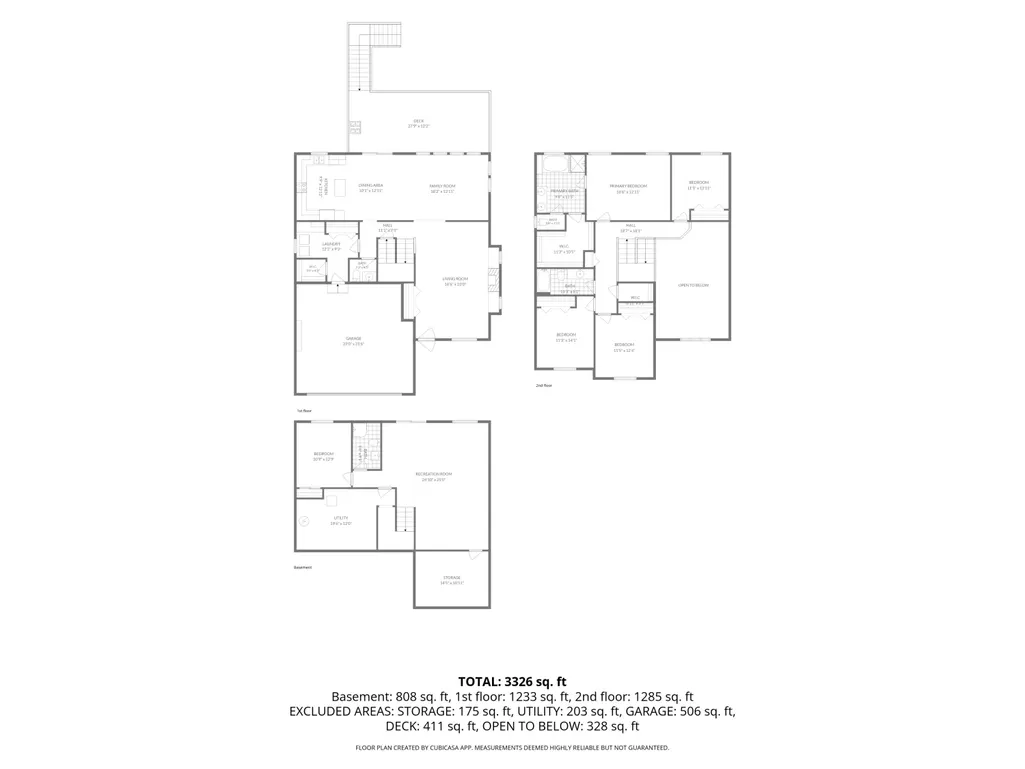
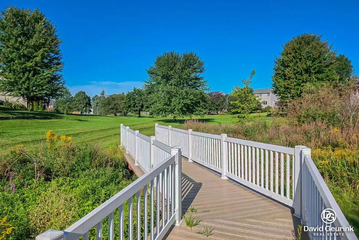
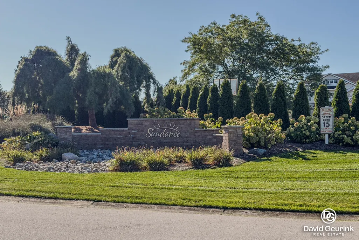
Beautiful 5-bedroom, 3.5-bath home in desirable Sundance Estates, offering space, comfort, and a fantastic setting. Step inside to a welcoming entry with room for coats and shoes, plus a convenient guest bath and main-floor laundry. The spacious kitchen features ample cabinet and counter space and opens seamlessly to the dining area and family room, creating a layout that is perfect for everyday living and entertaining. An additional living room with a fireplace and built-ins adds even more charm and functionality. Upstairs, you'll find four bedrooms and two full baths, including a generous primary suite with a walk-in closet and private bath. The finished walkout lower level offers even more living space with a large rec room, fifth bedroom, and full bath—bringing the home's total to 5 bedrooms and 3.5 baths. Enjoy the outdoors from the oversized rear deck overlooking association green space and a peaceful stream. Storage under the deck provides the perfect place for garden tools and outdoor equipment. Residents of Sundance Estates also enjoy access to the neighborhood pool, while the home's convenient location offers close proximity to local shopping and easy highway access. This home has so much to offer, and is ready for the next owners. David Geurink & Agents shall not be held liable for any inaccuracies, misrepresentations, or omissions regarding the property, and makes no warranties or representations, express or implied, regarding the condition, value, or suitability of the property for any particular purpose. Buyer to verify all information.
| Price History | |
|---|---|
| 9/15/2026 | Listed $480,000 |
General Features
| Sewer | Public |
|---|---|
| Heating | Forced Air |
| Cooling | Central Air |
| Utilities | Natural Gas Connected |
| Possession | Close Plus 30 Days |
| Roof | Shingle |
| Appliances | Dishwasher,Microwave,Oven,Range,Refrigerator |
| HOA Fee | 925.0 |
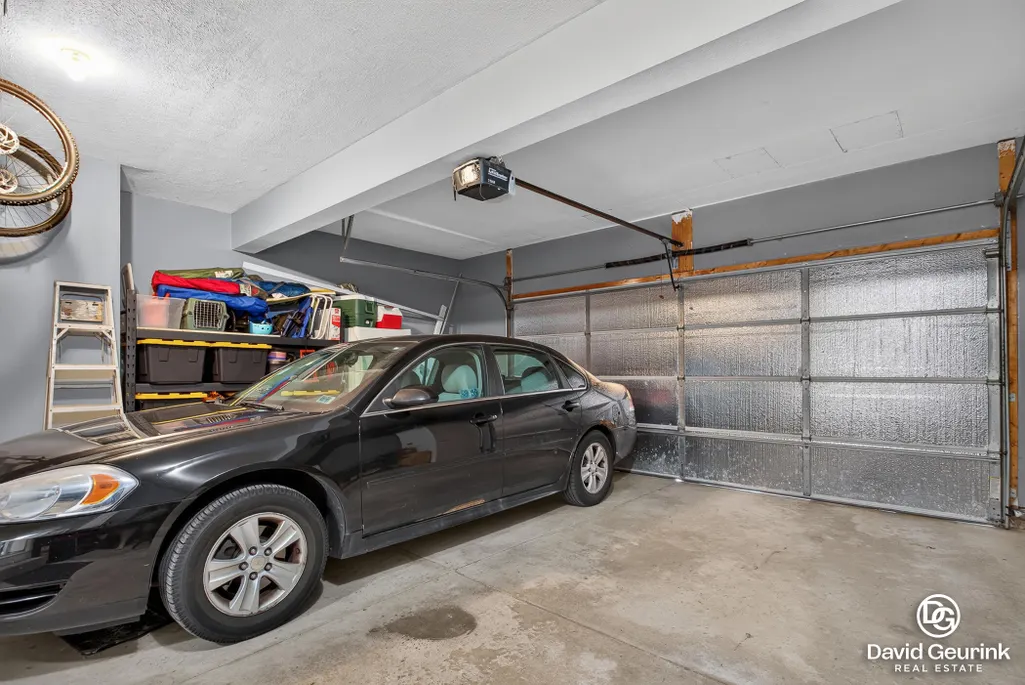
| Garage Spaces | 2.0 |
| Association Fee Includes | Other |
| Architectural Style | Traditional |
| Construction Materials | Vinyl Siding |
| Year Built | 2004 |
| Stories Count | 2 |
| Township | Zeeland Twp |
| Property Subtype | Single Family Residence |
| Tax Year | 2026 |
| Ownership | Private Owned |
| Assoc Fee Paid Per | Annually |
| County | Ottawa |
| New Construction | No |
| Property Type | Residential |
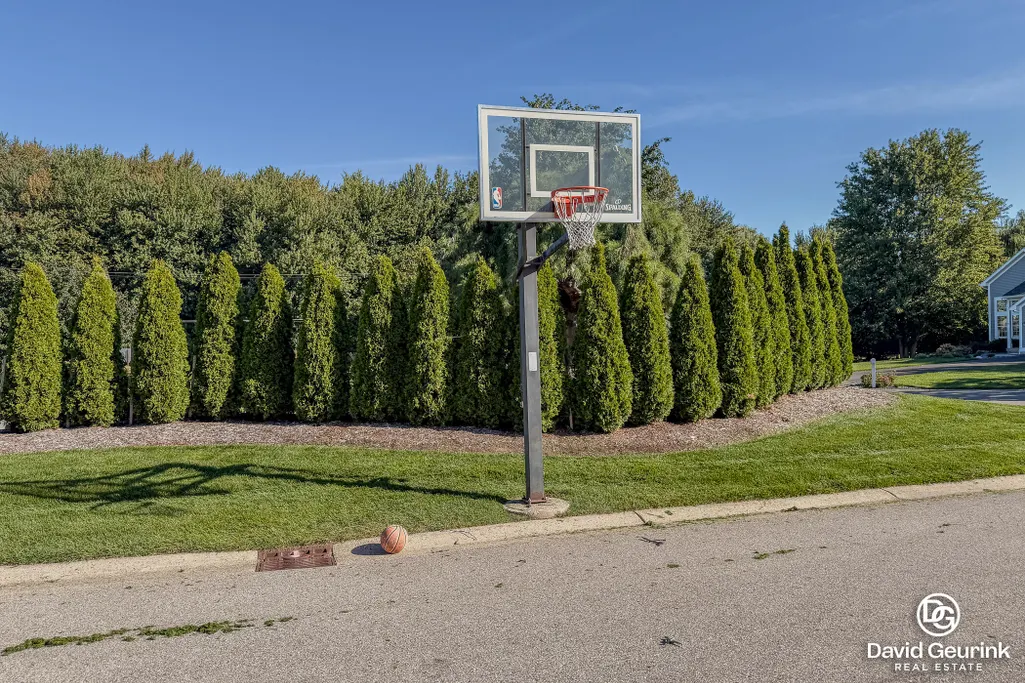
| Association Amenities | Playground,Pool,Other |
| HOA | Yes |
| Attached Garage | Yes |
| Garage Y/N | Yes |
| Other Structures | Shed(s) |
| Total Rooms | 11 |
| Full Baths | 3 |
| Status | Active |
| Directions | From 196 W,Exit onto Byron Rd,South on 84th Ave,West on Gordon St,South on Suntree Dr |
| City | Zeeland |
| High School District | Zeeland |
| Zoning Description | Res |
| Lot Size Units | Acres |
| Lot Size Square Feet | 11979.0 |
| Carport Y/N | No |
| Listing Terms | Cash,FHA,VA Loan,Conventional |
| Land Lease Y/N | No |
| Tax Annual Amount | 6258.0 |
| Home Warranty Y/N | No |
| Lease Renewal Y/N | No |
| Additional Parcels Y/N | No |
| Rent Control Y/N | No |
| Standard Status | Active |
| Occupancy Type | Owner |
| Tax Assessed Value | 198728 |
| MobileHomeRemainsYN | No |
| Legal Description | LOT 91. SUNDANCE ESTATES NO 3 |
| Senior Community | None |
Interior Features
| Interior Amenities | Garage Door Opener,Center Island |
|---|---|
| Basement | Full,Walk-Out Access |
| Flooring | Carpet,Vinyl |
| Total Fireplaces | 1 |
| Fireplace Features | Gas Log,Living Room |
| Air Conditioning Y/N | Yes |
| Heating Y/N | Yes |
| Fireplace Y/N | Yes |
| Half Baths | 1 |
| Laundry Features | Main Level |
| Total Bedrooms | 5 |
| Below Grade Finished Area | 0.0 |
| Total Baths | 4 |
Exterior Features
| Parking Features | Garage Faces Front,Attached |
|---|---|
| Water Source | Public |
| Lot Size Area | 0.27 |
| Spa | No |
| Building Area Total | 2418.0 |
| Lot Dimensions | 85 x 104 |
| Lot Size Acres | 0.27 |
| Road Surface Type | Paved |
| Waterfront Y/N | No |
| Crops Included Y/N | No |
| Horse Y/N | No |
| Irrigation Water Rights Y/N | No |
Amenities
- Foreclosure
- Views
- Short Sale
- New Construction
- Adult 55+
- Lease To Own
- No HOA Fees
- Furnished
- Primary On Main
- Air Conditioning
- Seller Finance
- Green
- Fixer Upper
- Horse
- Golf
- Fireplace
- Deck
- Garage
- Basement
- Pool
Property vs Single Family Average in 49464
Price
Taxes
Year Built

 Listing information is provided by Participants of the MichRIC MLS. IDX information is provided exclusively for personal, non-commercial use, and may not be used for any purpose other than to identify prospective properties consumers may be interested in purchasing. Information deemed reliable but not guaranteed. ©: MichRIC MLS. Last Update September 15, 2026 11:01 PM UTC
