
Foreclosure - Primary on Main
Address
435 26th Street, Allegan, MI
Price
$ 239,000
Property Attributes
- MLS#26047137
- TypeSingle Family
- Listing Status Active
- CountyALLEGAN
- CityAllegan
- AreaTrowbridge Twp
- NeighborhoodTrowbridge Twp
- Zip49010
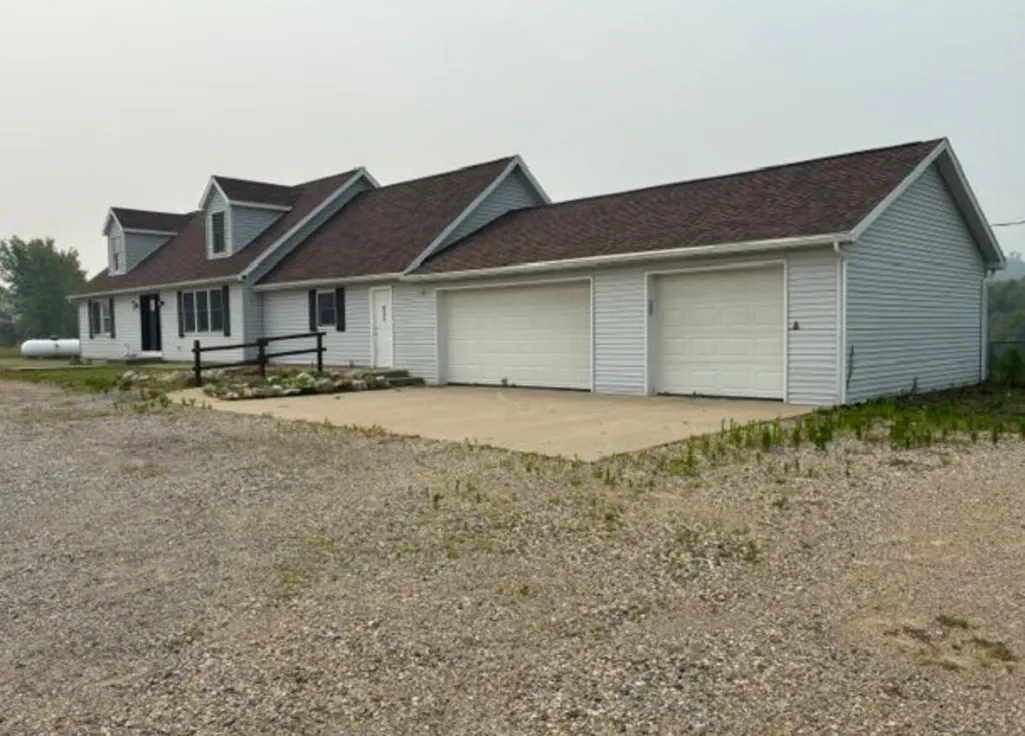
- StyleCape Cod
- Year Built1994
- Taxes$ 2571
- Price$ 239,000
- Bedrooms4
- Full Bathrooms3
- Half Bathrooms0
- Sqr Footage2027
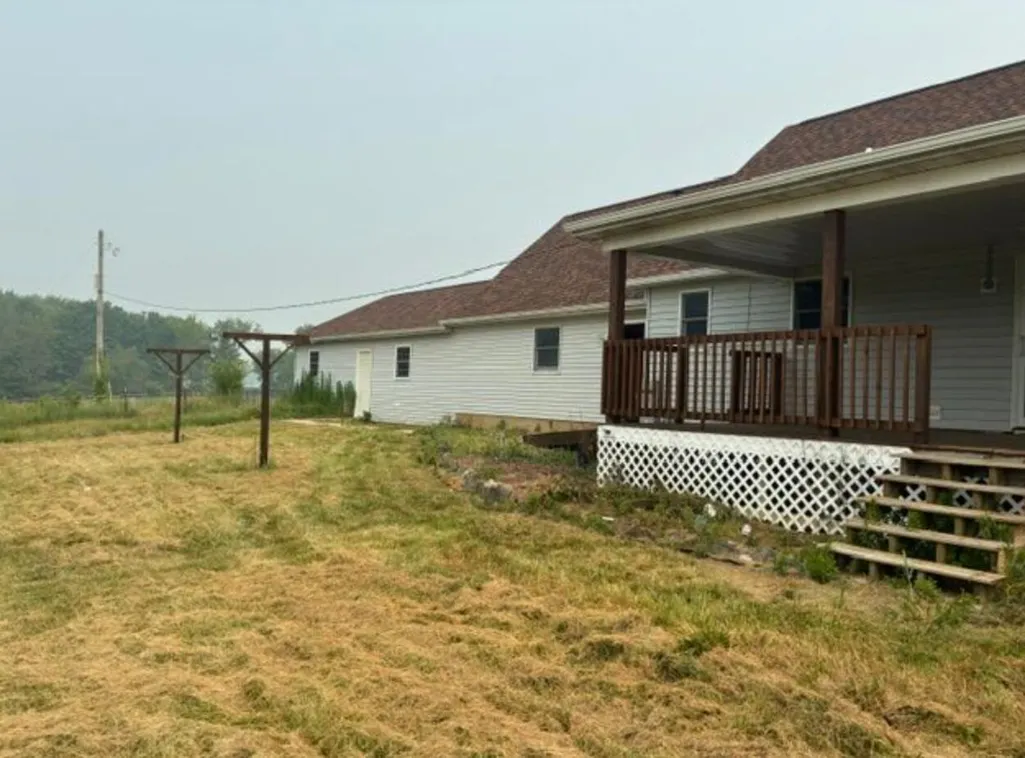
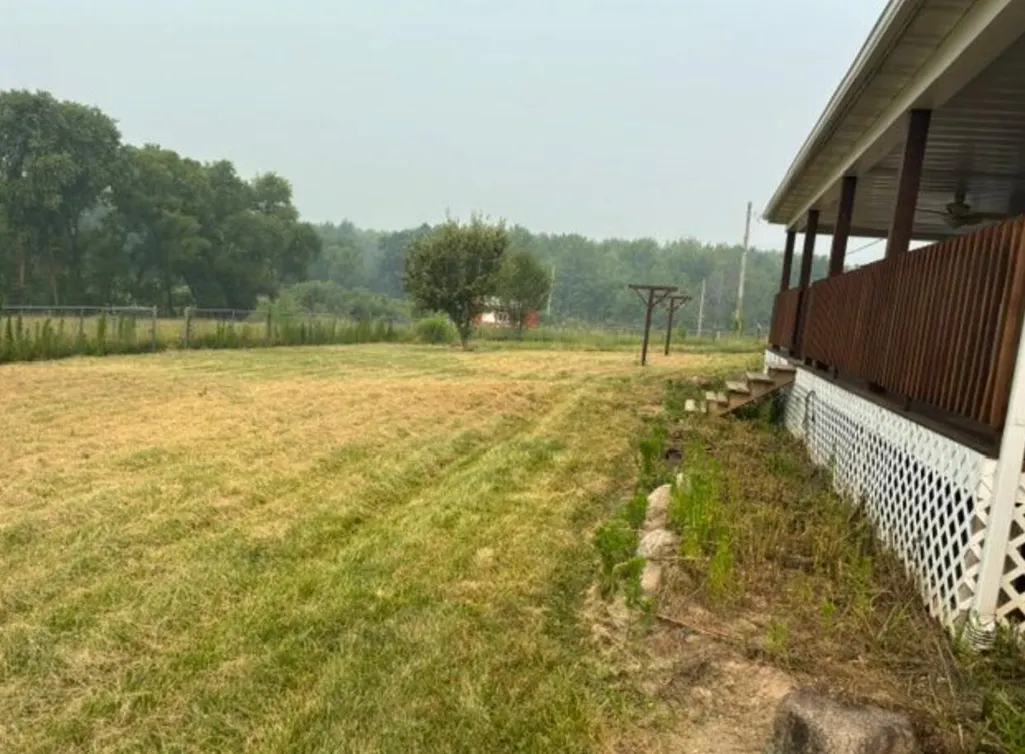
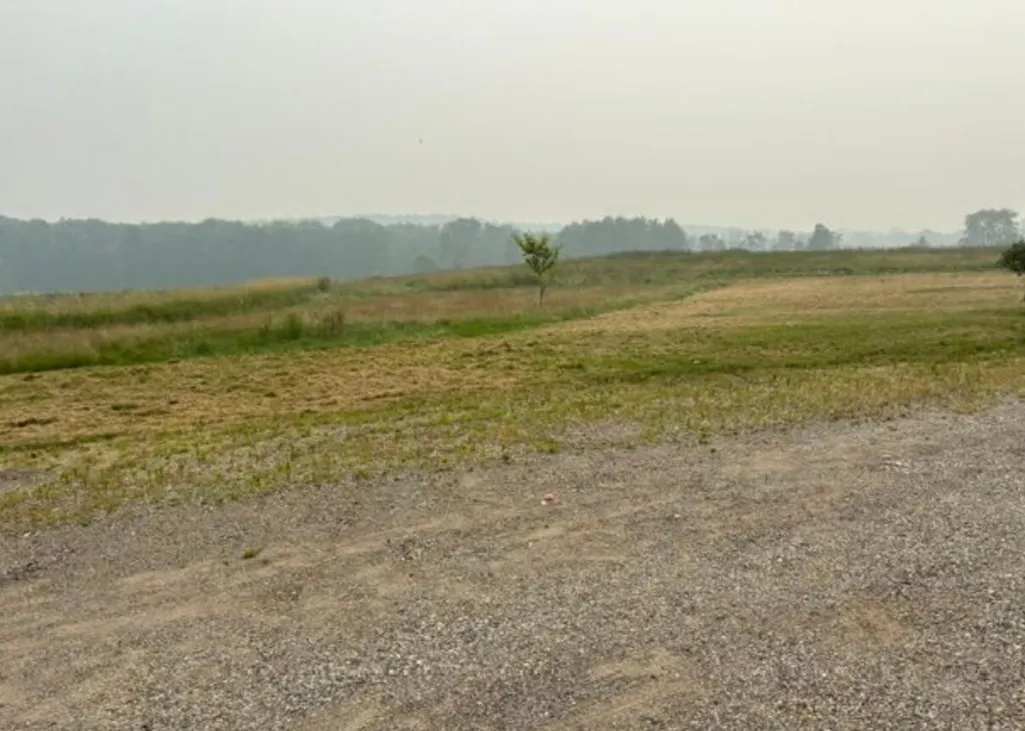
- Lot Size9.86 Acres
Data Source:
Michigan Regional Information Center (MICHRIC)
Property Description
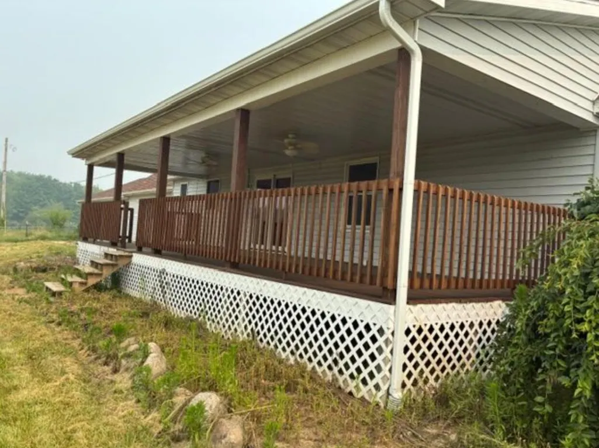
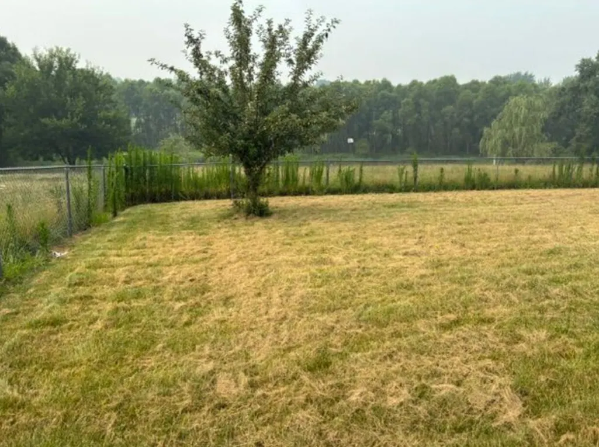
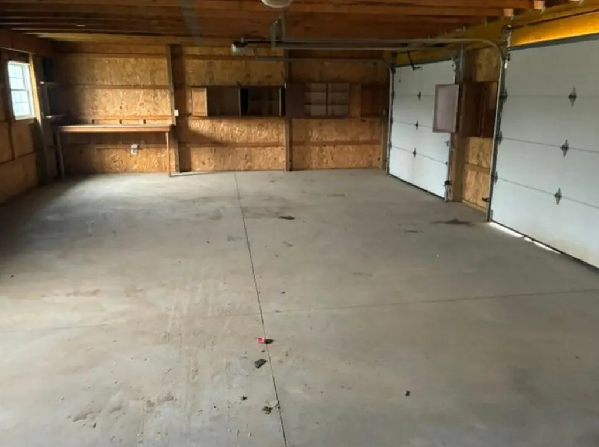
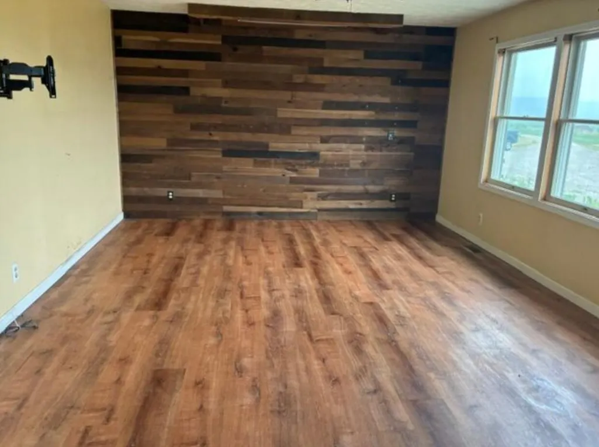
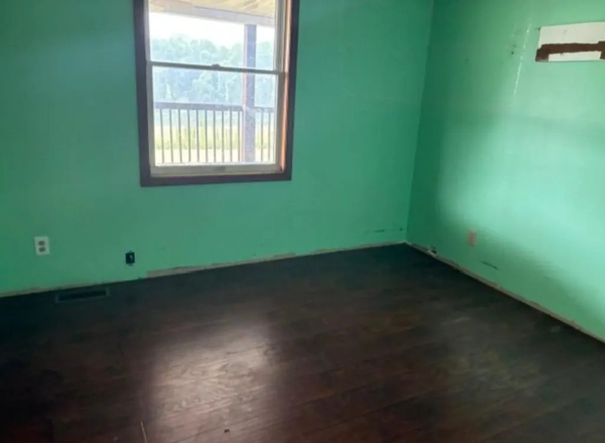
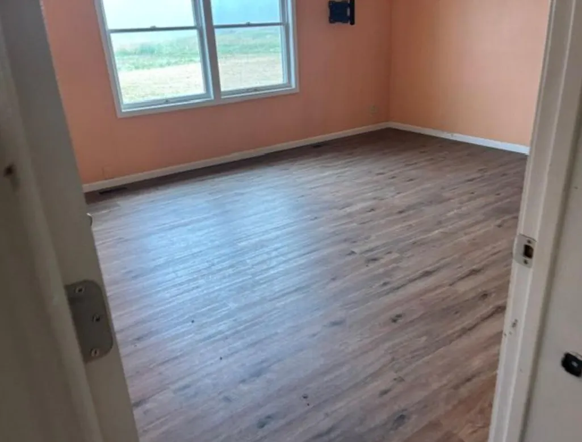
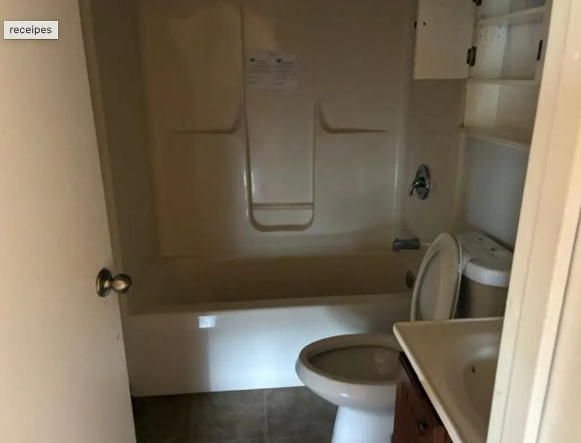
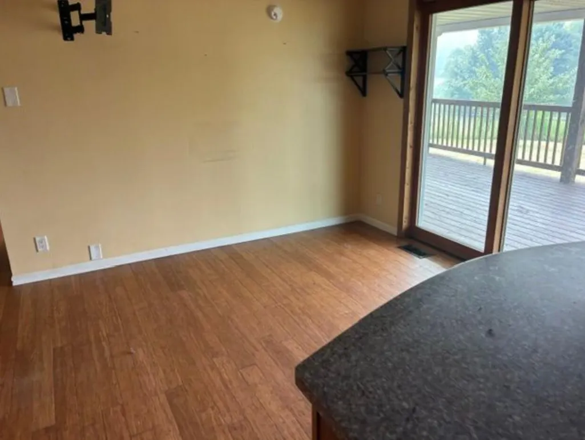
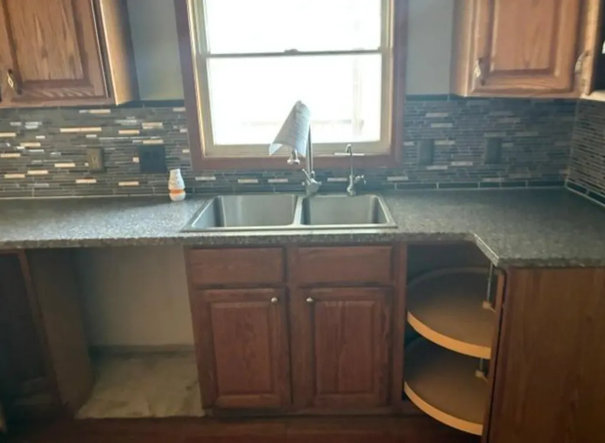
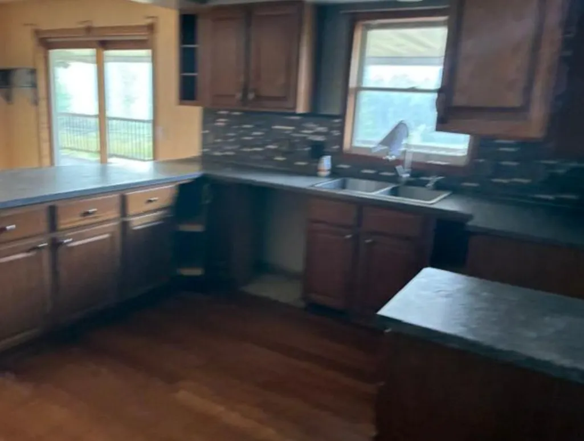
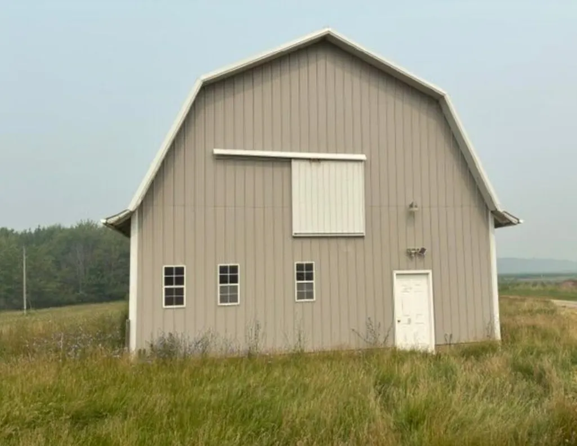
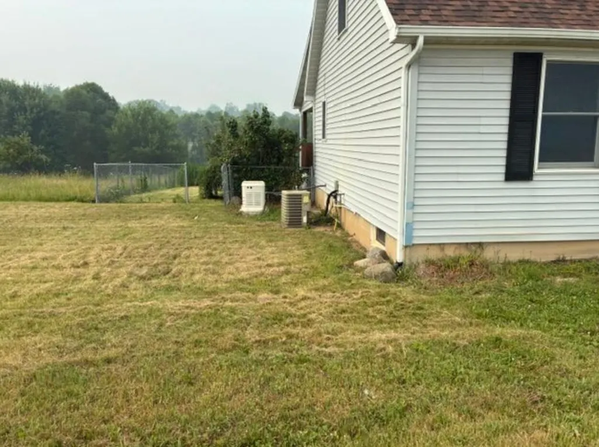
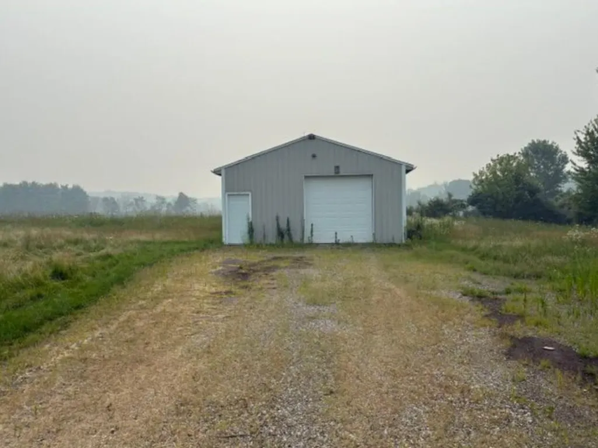
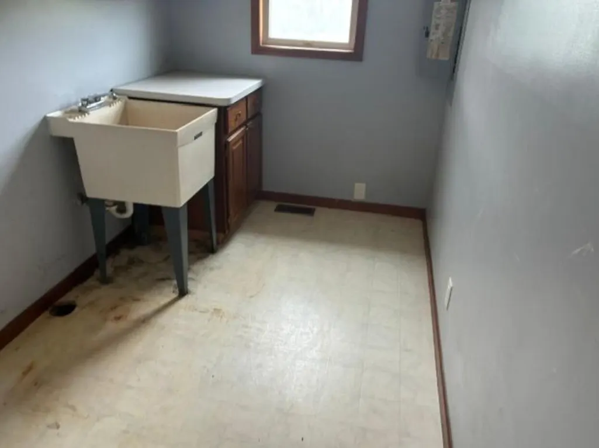
Gorgeous country setting with a massive front porch that overlooks almost 10 acres of land and a small pond. Lots of space to live your hobby farm country dream with multiple outbuildings. The four bedroom and three bath home features over 2000 SF of living space! Spacious U shaped kitchen with breakfast nook. Stone fireplace in living room perfect for those cold Michigan winters. Plus a large master bedroom with walk in closet and master bath. Main floor laundry and a three car garage with heated workshop! Close to bittersweet ski resort and 10 minutes from US131.
| Price History | |
|---|---|
| 9/4/2026 | Listed $239,000 |
General Features
| Sewer | Septic Tank |
|---|---|
| Heating | Forced Air |
| Cooling | Central Air |
| Possession | Close Of Escrow |
| Roof | Composition |
| Garage Spaces | 3.0 |
| Architectural Style | Cape Cod |
| Construction Materials | Vinyl Siding |
| Year Built | 1994 |
| Stories Count | 2 |
| Township | Trowbridge Twp |
| Property Subtype | Single Family Residence |
| Tax Year | 2026 |
| Ownership | Government Owned |
| Waterfront Features | Pond |
| County | Allegan |
| New Construction | No |
| Property Type | Residential |
| Attached Garage | Yes |
| Garage Y/N | Yes |
| Other Structures | Shed(s),Barn(s),Pole Barn |
| Total Rooms | 7 |
| Full Baths | 3 |
| Status | Active |
| City | Allegan |
| High School District | Otsego |
| Lot Size Units | Acres |
| Lot Size Square Feet | 429502.0 |
| Carport Y/N | No |
| Listing Terms | Cash,Conventional |
| Land Lease Y/N | No |
| Tax Annual Amount | 2571.17 |
| Home Warranty Y/N | No |
| Lease Renewal Y/N | No |
| Additional Parcels Y/N | No |
| Rent Control Y/N | No |
| Standard Status | Active |
| Tax Assessed Value | 89542 |
| MobileHomeRemainsYN | No |
| Legal Description | COM AT SW COR TH N 708.47' TO POB TH CONT N 612.12' TH E 50.90' TH S 71 DEG 28'14 E 629.47' TH S 597.83' TH N 73 DEG 59'56 W 673.85' TO POB SEC 24 T1N R13W (12). |
| Senior Community | None |
Interior Features
| Interior Amenities | Center Island,Eat-in Kitchen |
|---|---|
| Basement | Full |
| Flooring | Wood |
| Total Fireplaces | 1 |
| Fireplace Features | Living Room |
| Air Conditioning Y/N | Yes |
| Heating Y/N | Yes |
| Window Features | Replacement |
| Fireplace Y/N | Yes |
| Laundry Features | Main Level |
| Total Bedrooms | 4 |
| Below Grade Finished Area | 0.0 |
| Main Level Bedrooms | 2 |
| Total Baths | 3 |
Exterior Features
| Parking Features | Attached |
|---|---|
| Water Source | Well |
| Lot Size Area | 9.86 |
| Spa | No |
| Building Area Total | 2027.0 |
| Lot Dimensions | 797.87 x 647.74 |
| Lot Size Acres | 9.86 |
| Road Surface Type | Paved |
| Waterfront Y/N | No |
| Crops Included Y/N | No |
| Horse Y/N | No |
| Irrigation Water Rights Y/N | No |
Amenities
- Foreclosure
- Views
- Short Sale
- New Construction
- Adult 55+
- Lease To Own
- No HOA Fees
- Furnished
- Primary On Main
- Air Conditioning
- Seller Finance
- Green
- Fixer Upper
- Horse
- Golf
- Fireplace
- Deck
- Garage
- Basement
- Pool
Property vs Single Family Average in 49010
Price
Taxes
Year Built
Visits

 Listing information is provided by Participants of the MichRIC MLS. IDX information is provided exclusively for personal, non-commercial use, and may not be used for any purpose other than to identify prospective properties consumers may be interested in purchasing. Information deemed reliable but not guaranteed. ©: MichRIC MLS. Last Update September 11, 2026 9:35 PM UTC
