
Primary on Main
Address
6933 Pine Edge Drive Se, Alto, MI
Price
$ 498,000
Property Attributes
- MLS#26047108
- TypeSingle Family
- Listing Status Active
- CountyKENT
- CityAlto
- AreaCaledonia Twp
- NeighborhoodCaledonia Twp
- Zip49302
- StyleRanch
- Year Built1970
- Taxes$ 3450
- Price$ 498,000
- Bedrooms3
- Full Bathrooms2
- Half Bathrooms1
- Sqr Footage2360
- Lot Size0.5 Acres
Data Source:
Michigan Regional Information Center (MICHRIC)
Property Description
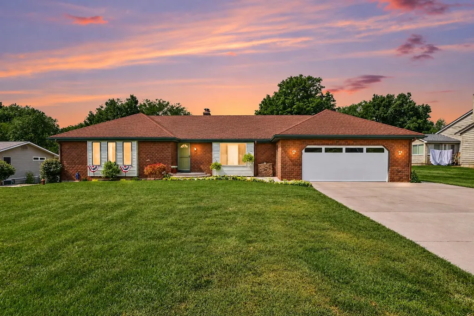
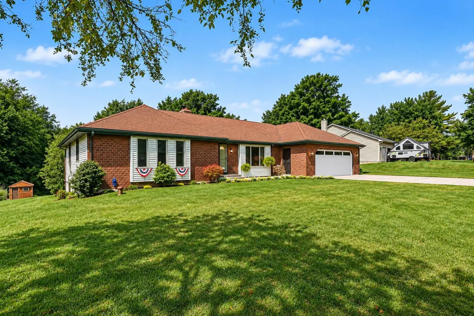
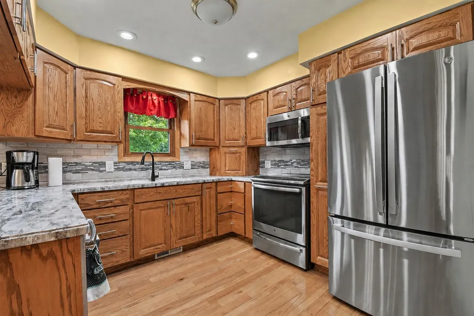
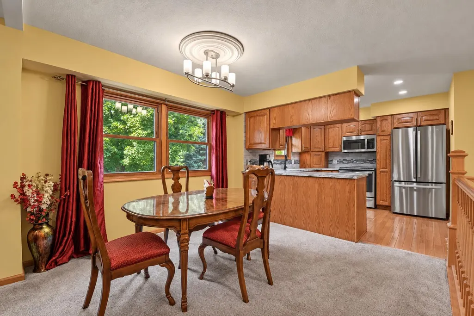
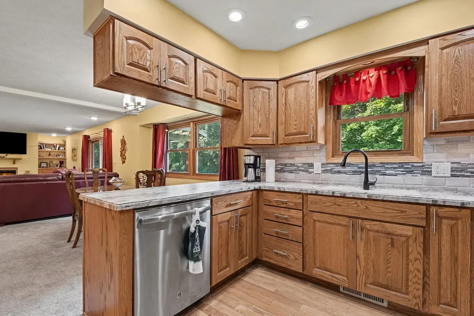
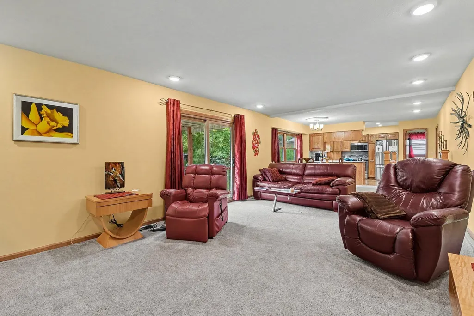
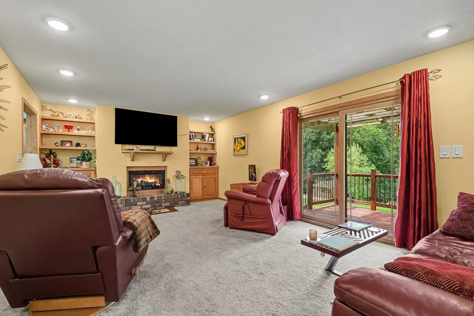
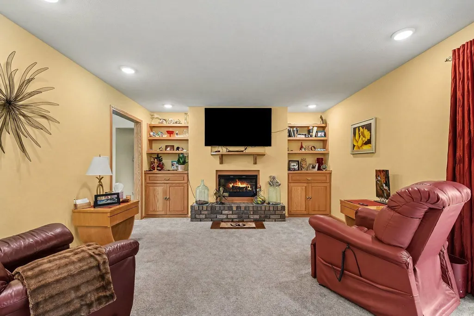
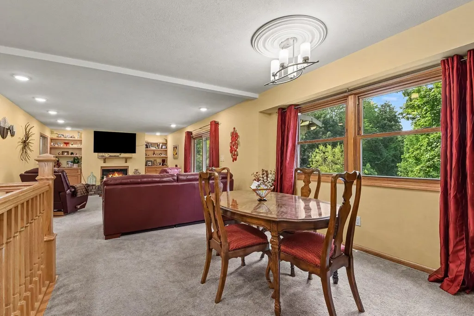
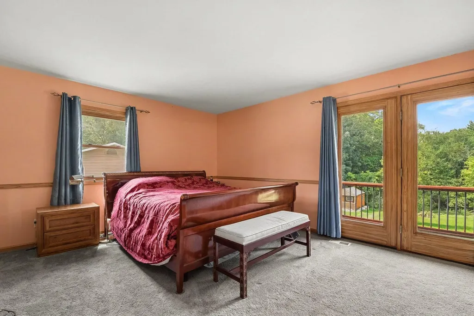
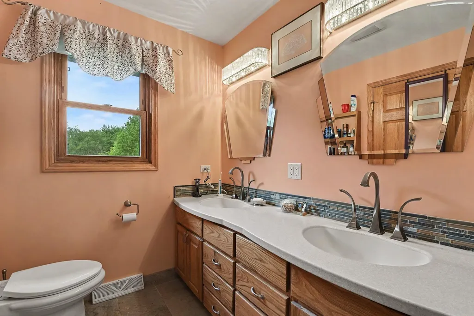
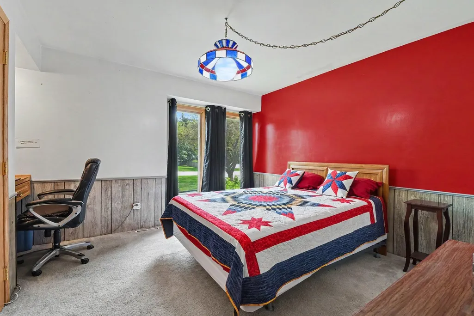
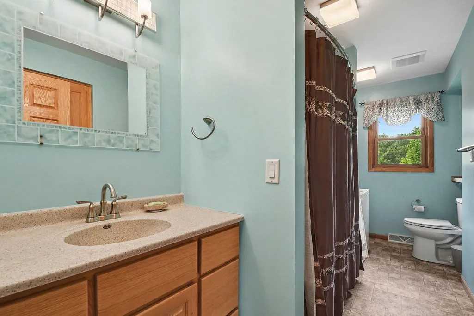
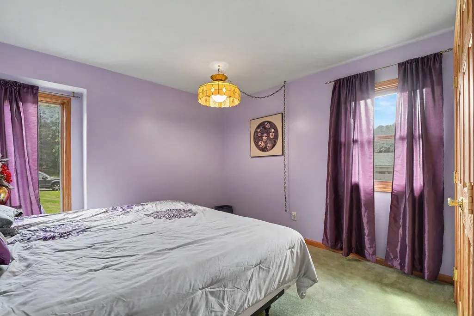
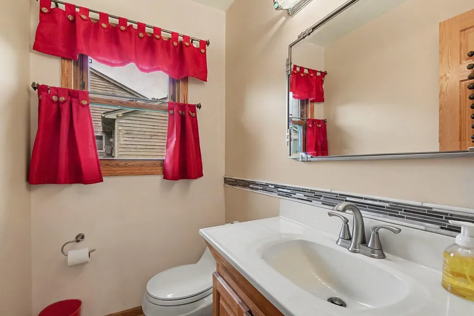
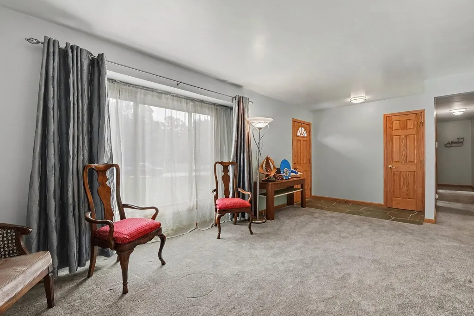
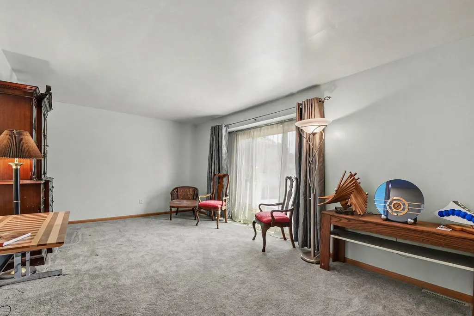
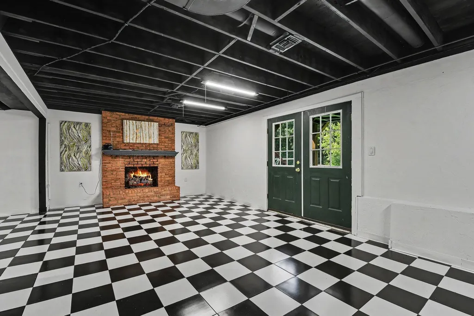
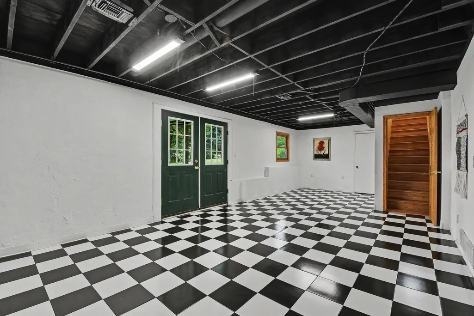
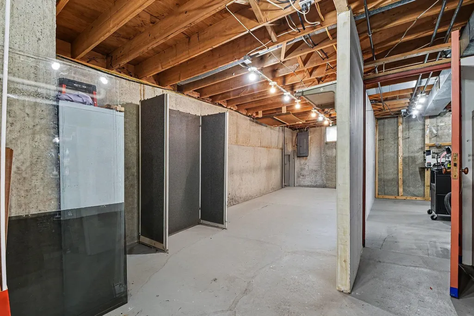
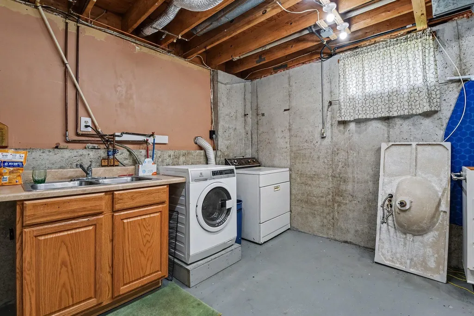
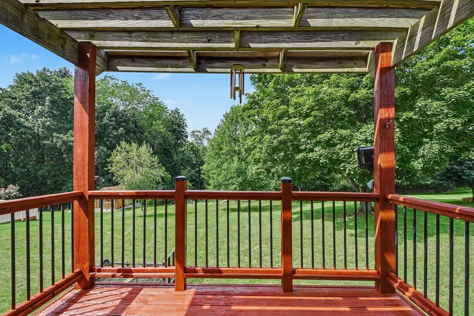
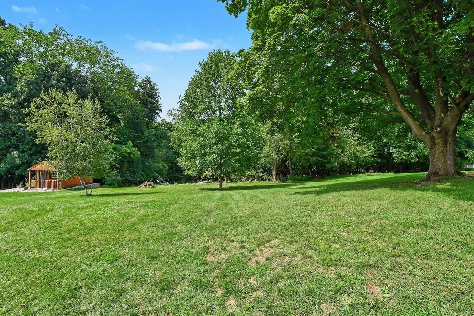
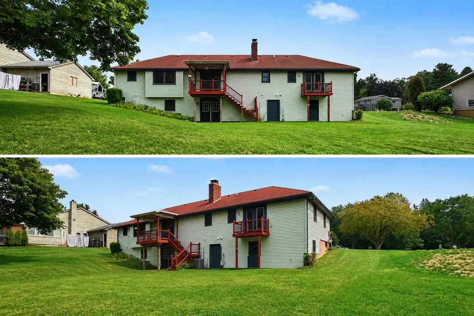
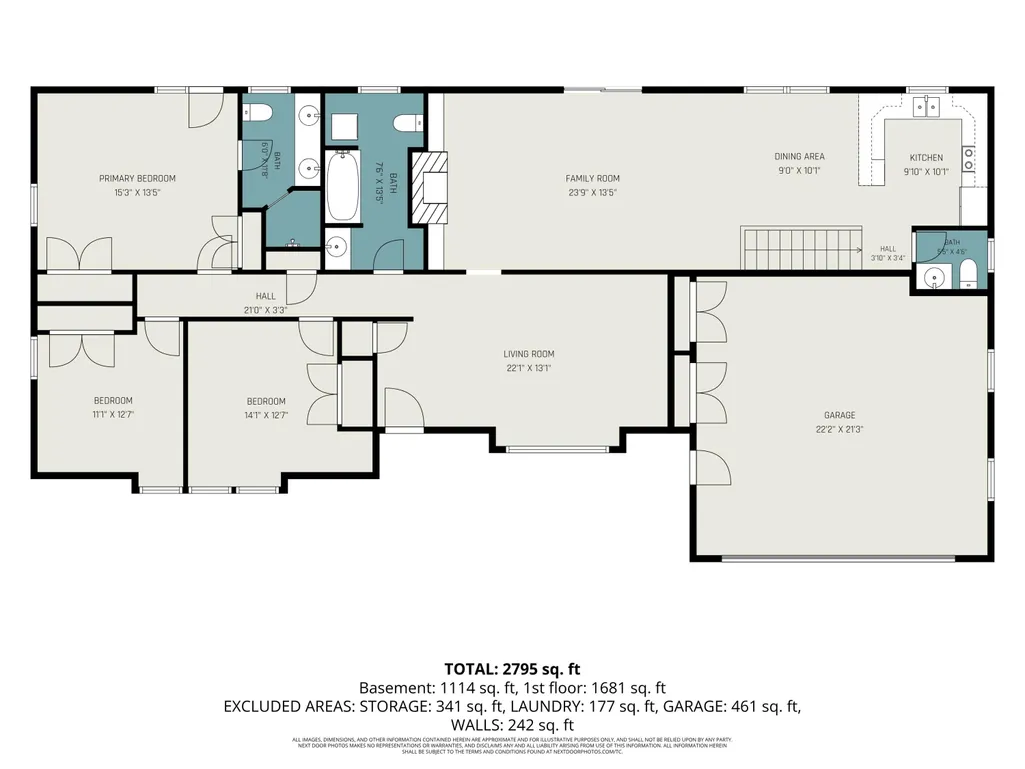
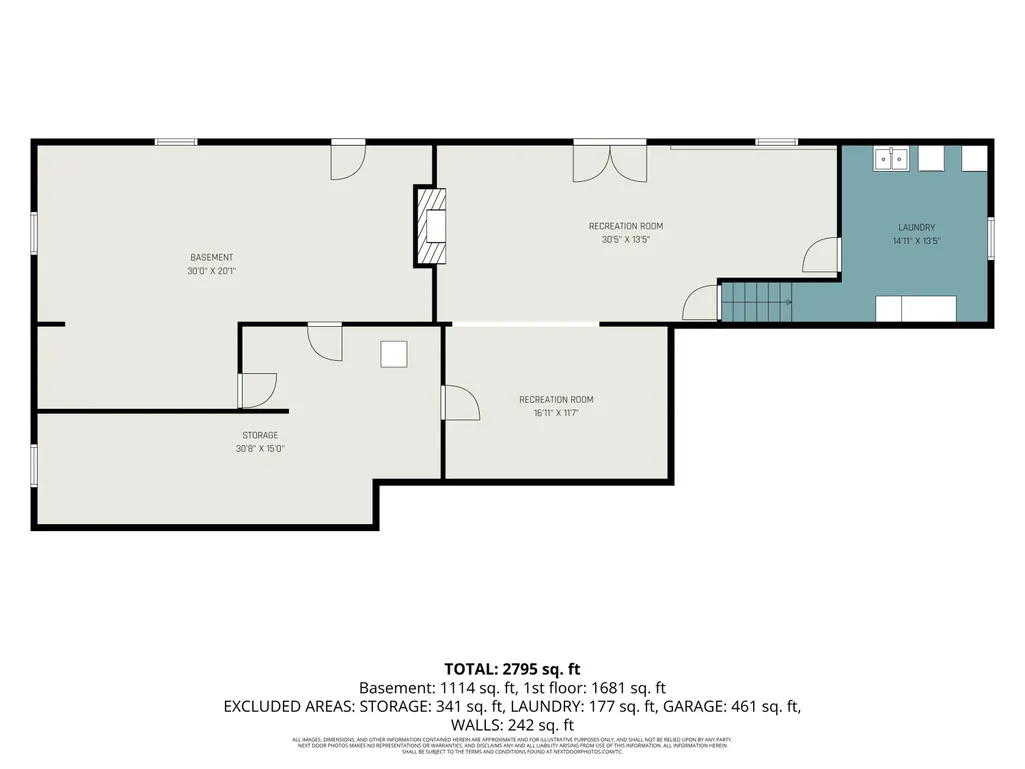
Built in 1970 as the original model home, this spacious 3-bedroom, 2.5-bath ranch offers quality, character and an incredible amount of flexibility. Sitting on a half-acre lot with no HOA, this home has been thoughtfully updated while retaining the solid construction and beautiful red oak details that make it stand out. Inside, large windows bring in an abundance of natural light and the open living, dining and kitchen areas create a wonderful space for everyday living and entertaining. The kitchen features beautiful oak cabinetry, self-closing cupboards and drawers, stainless appliances and plenty of workspace. The adjoining living room offers built-ins, a fireplace and sliders leading to the deck overlooking the wooded backyard. The spacious primary suite also opens to the deck and features a private bath with Corian surfaces, heated flooring and a walk-in shower. Two additional bedrooms, another full bath with convenient stackable laundry, and a half bath just off the kitchen complete the main level. The walkout lower level adds even more possibilities. There is room to add one or even two additional bedrooms, plumbing is already in place for another bathroom, and a second full laundry setup is located downstairs. A large bonus space with a brick fireplace and walkout access offers endless possibilities for a family room, game room, hobby space or entertaining area. And don't miss the unique workshop located on the lower walkout level, perfect for woodworking, projects or anyone who simply wants a serious workspace at home. Additional features include an attached two-stall garage with its own furnace. The home feathers on-demand water heater, dual septic, Iron Curtain water treatment system, four separate water lines serving the primary shower, breakers in both the workshop and garage, and a roof replaced in 2015. With a half-acre setting, no HOA, two fireplaces, a walkout lower level, heated garage, dedicated workshop and room to expand, this is one of those homes where the longer you look, the more you find. PLEASE Note the work shop area is not pictured however you can find it on the floor plan.
| Price History | |
|---|---|
| 9/4/2026 | Listed $498,000 |
General Features
| Sewer | Septic Tank |
|---|---|
| Heating | Forced Air |
| Cooling | Central Air |
| Utilities | Natural Gas Available,Cable Available,Phone Connected,Natural Gas Connected |
| Possession | Close Of Escrow |
| Appliances | Dishwasher,Dryer,Oven,Refrigerator,Washer |
| Garage Spaces | 2.0 |
| Architectural Style | Ranch |
| Construction Materials | Brick,Wood Siding |
| Exclusions | Air compressor and small black and grey tool bins on the wall next to the door in the workshop |
| Year Built | 1970 |
| Stories Count | 1 |
| Township | Caledonia Twp |
| Property Subtype | Single Family Residence |
| Tax Year | 2025 |
| Ownership | Private Owned |
| County | Kent |
| New Construction | No |
| Property Type | Residential |
| Attached Garage | Yes |
| Garage Y/N | Yes |
| Total Rooms | 5 |
| Full Baths | 2 |
| Status | Active |
| City | Alto |
| High School District | Caledonia |
| Zoning Description | Res. |
| Lot Size Units | Acres |
| Lot Size Square Feet | 20996.0 |
| Carport Y/N | No |
| Listing Terms | Cash,FHA,Conventional |
| Land Lease Y/N | No |
| Tax Annual Amount | 3450.01 |
| Home Warranty Y/N | No |
| Lease Renewal Y/N | No |
| Additional Parcels Y/N | No |
| Rent Control Y/N | No |
| Standard Status | Active |
| Occupancy Type | Owner |
| Tax Assessed Value | 113332 |
| MobileHomeRemainsYN | No |
| Legal Description | LOT 5 * PINE EDGE ESTATES |
| Senior Community | None |
Interior Features
| Basement | Walk-Out Access |
|---|---|
| Total Fireplaces | 2 |
| Fireplace Features | Living Room,Recreation Room |
| Air Conditioning Y/N | Yes |
| Heating Y/N | Yes |
| Fireplace Y/N | Yes |
| Half Baths | 1 |
| Laundry Features | In Basement,In Bathroom,Main Level |
| Total Bedrooms | 3 |
| Below Grade Finished Area | 600.0 |
| Main Level Bedrooms | 3 |
| Total Baths | 3 |
Exterior Features
| Parking Features | Attached |
|---|---|
| Water Source | Well |
| Lot Size Area | 0.5 |
| Spa | No |
| Building Area Total | 1760.0 |
| Lot Dimensions | 100x210 |
| Lot Size Acres | 0.5 |
| Road Surface Type | Paved |
| Waterfront Y/N | No |
| Crops Included Y/N | No |
| Horse Y/N | No |
| Irrigation Water Rights Y/N | No |
Amenities
- Foreclosure
- Views
- Short Sale
- New Construction
- Adult 55+
- Lease To Own
- No HOA Fees
- Furnished
- Primary On Main
- Air Conditioning
- Seller Finance
- Green
- Fixer Upper
- Horse
- Golf
- Fireplace
- Deck
- Garage
- Basement
- Pool
Property vs Single Family Average in 49302
Price
Taxes
Year Built
Visits

 Listing information is provided by Participants of the MichRIC MLS. IDX information is provided exclusively for personal, non-commercial use, and may not be used for any purpose other than to identify prospective properties consumers may be interested in purchasing. Information deemed reliable but not guaranteed. ©: MichRIC MLS. Last Update September 11, 2026 9:35 PM UTC
