
Price Reduction - Primary on Main
Address
42304 W Red Arrow Highway, Paw Paw, MI
Price
$ 599,000
Property Attributes
- MLS#26026835
- TypeSingle Family
- Listing Status Active
- CountyVAN BUREN
- CityPaw Paw
- AreaPaw Paw Twp
- NeighborhoodPaw Paw Twp
- Zip49079
- StyleVictorian
- Year Built1860
- Taxes$ 3633
- Price$ 599,000
- Bedrooms5
- Full Bathrooms2
- Half Bathrooms0
- Sqr Footage2645
- Lot Size9.44 Acres
Data Source:
Michigan Regional Information Center (MICHRIC)
Property Description
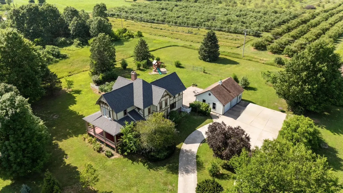
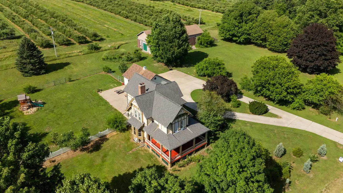
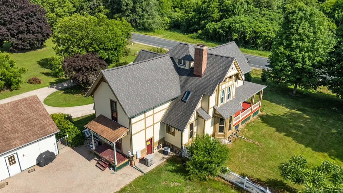
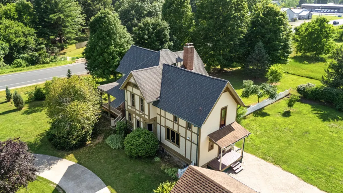
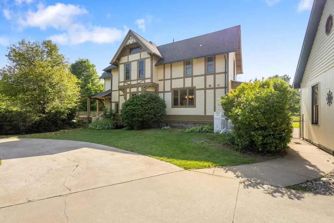
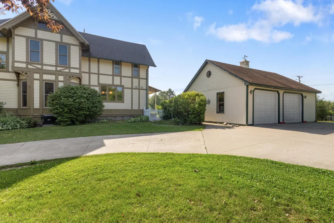
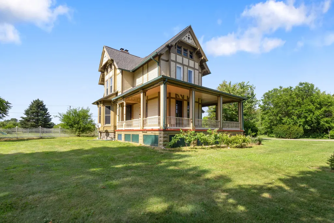
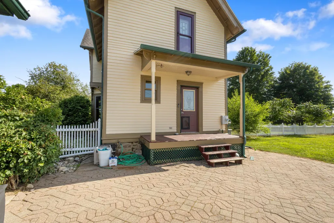
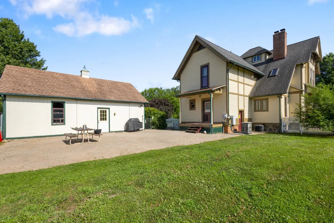
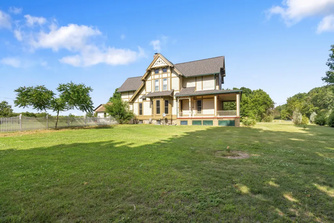
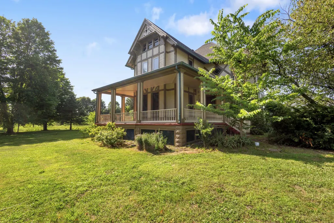
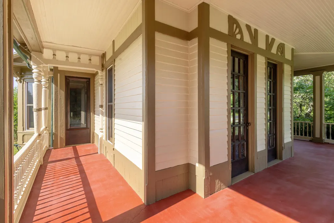
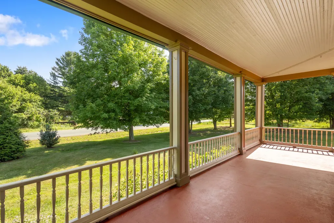
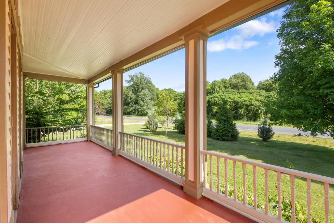
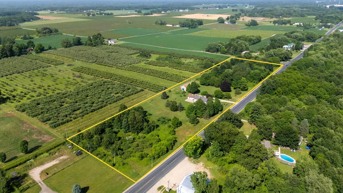
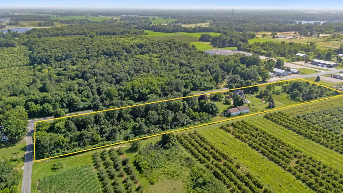
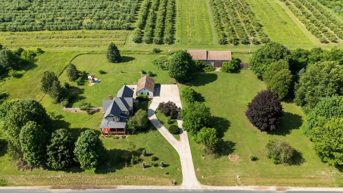
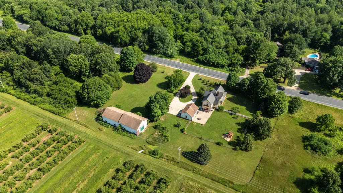
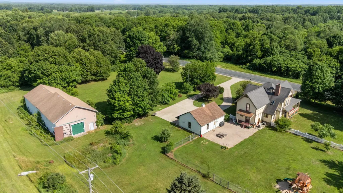
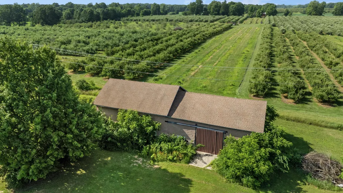
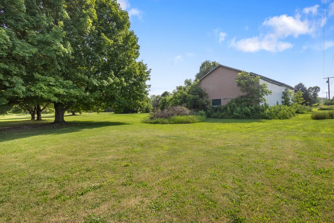
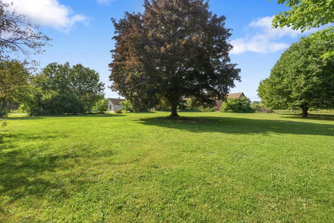
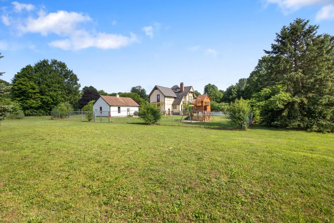
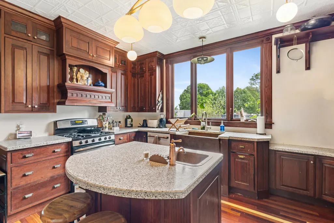
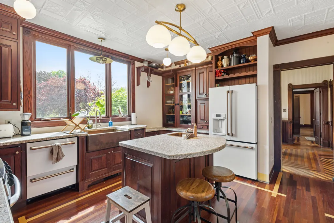
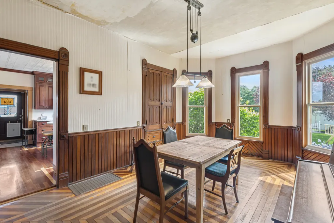
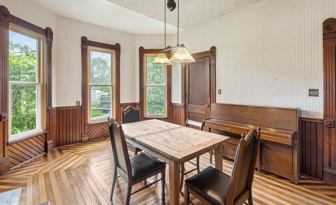
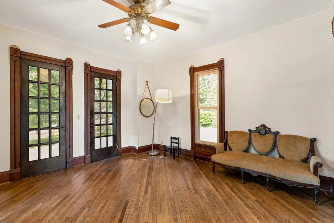
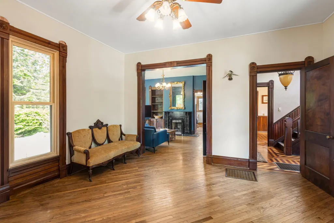
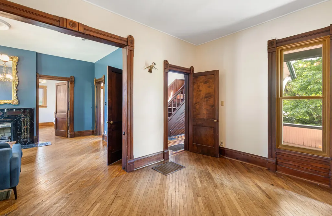
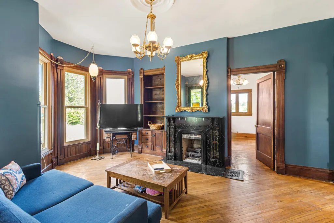
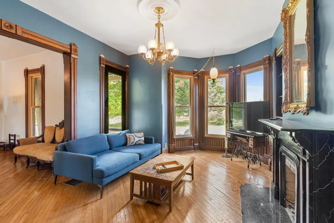
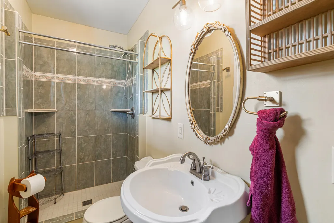
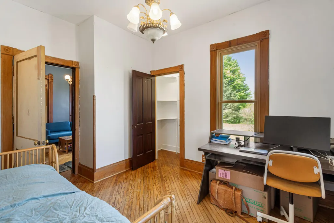
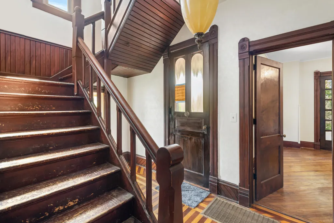
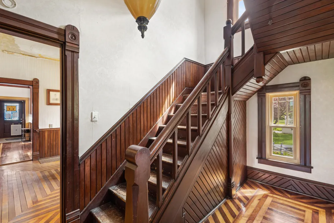
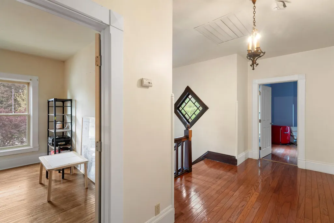
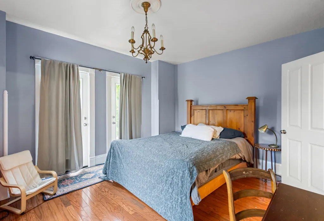
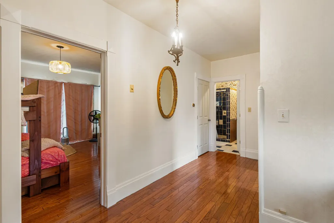
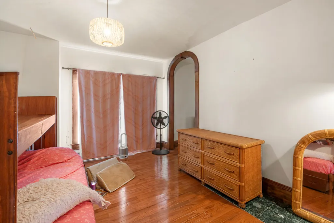
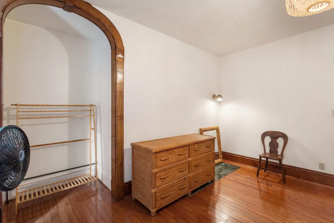
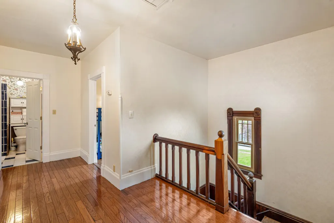
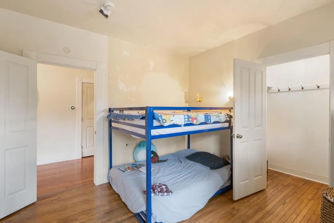
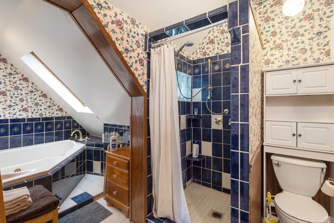
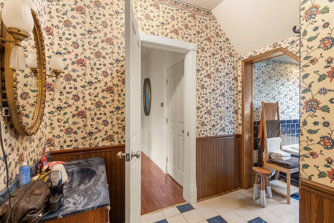
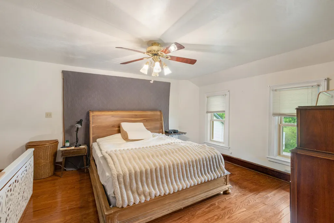
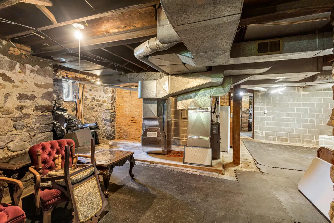
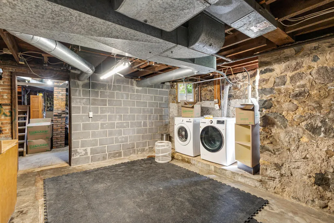
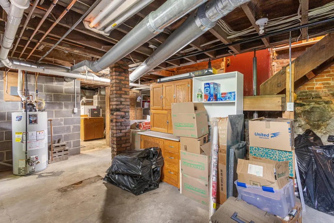
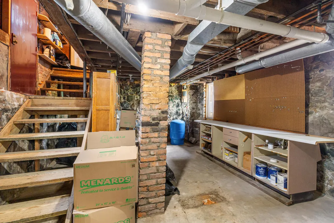
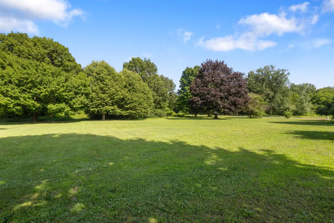
**New Price!!** Do you love to cook and entertain? Do you want a venue for events? Do you want a slow pace of life and peace? Do you like to get out on the weekends? Do you love the beach? This home offers it all! The kitchen offers ease and opulence. The Historic Barn and garage space offer many options for woodworking or storage space, or rental space for events. Imagine enjoying coffee in the morning, watching the sunrise from the wraparound porch. This home is close to all of wineries and entertainment venues, while being a short drive to Lake Michigan. Much of the interior and the exterior have been repainted (2026). All wood windows have been replaced (2026). Be welcomed by the wrap around porch as you approach this charming Victorian painted lady, rounding the circular drive. Take in the flowers, white pine, dogwood, juniper, evergreen, apricot, and plum trees. As well as the fruit producing black and red cherry trees, all of which have been assessed by an arborist and deemed healthy. This is just the beginning of the landscape for this 9.44-acre property that has woods to either side, a fenced back area for the kids or pets, and backs up to an orchard. On the property is a historic barn with hewn beams and electricity. Additionally, there is a two-car garage with a newer, dedicated electric panel and overhead doors. From the garage, step onto the large paver patio to enter the house through the stained-glass backdoor. A full bathroom is conveniently located just as you step inside and just beyond is an elegant kitchen with ample counter space, newer cafe appliances, large windows that provide natural light, a copper apron sink,a pass through to the dining room that offers wine racks, shelves, and glass doors; built-ins, tin ceilings, an island with a bar sink, storage space, and hardwood floors. The dining room, on the other side of the kitchen receives the pass through with built in drawers beneath and boasts light and dark cherry inlaid wood floors made from cherry trees on the property. The dining room flooring flows into the foyer where guests can be received through the stately front door accessed by the wrap around porch. The wrap around porch provides entry to the sitting room and living room, as it extends across the entire front side of the home. The sitting and living rooms have hard wood floors, elegant lighting, and large windows. The living room has a bay window, built-in with shelves and drawers that is nestled in the wall next to a fireplace with marble hearth and surround. The main floor bedroom can be accessed by both the living room and the kitchen. Ascend the stairs in the foyer to the large landing that provides a hall to the bedrooms. The hall is well lit by windows and elegant light fixtures. To one side is a bedroom with two exterior doors to the roof top. The other bedroom has an arched open closet. And yet another bedroom is across the spacious hall area. Also accessed by this hall is a full bathroom complete with a garden tub and skylight. Beyond this bathroom is a private bedroom that has a staircase that leads to the kitchen. Off of the kitchen is the basement entrance. The basement is made of a stone foundation. The basement offers abundant storage, a well with a new tank (2022), two furnaces, a whole house dehumidifier, and laundry. The home has a security system, generator, and two central air conditioning units. Woodwork, wood panel walls, and hardwood floors abound throughout the home. These features, coupled with period appropriate light fixtures, ornamental accents, stained and beveled glass windows, showcase the historic timelessness of this beautiful home. This home is 166 years old but has only had seven owners. The home has been tested for lead and lead abatement has been completed for the home.
| Elementary School | Middle School | High School |
|---|---|---|
| Paw Paw Early Elementary School | Paw Paw Middle School | Paw Paw High School |
| Price History | |
|---|---|
| 6/3/2026 | Listed $630,000 |
| 7/10/2026 | 2$620,000 |
| 8/25/2026 | 4$599,000 |
General Features
| Sewer | Septic Tank |
|---|---|
| Heating | Forced Air |
| Cooling | Attic Fan,Central Air |
| Utilities | Natural Gas Available,Electricity Available,Cable Available,Natural Gas Connected,Cable Connected |
| Possession | Close Of Escrow |
| Roof | Composition |
| Appliances | Dishwasher,Dryer,Microwave,Range,Refrigerator,Washer,Water Softener Owned |
| Garage Spaces | 2.0 |
| Architectural Style | Victorian |
| Security Features | Security System |
| Construction Materials | Wood Siding |
| Exclusions | Play Structure |
| Year Built | 1860 |
| Stories Count | 2 |
| Township | Paw Paw Twp |
| Property Subtype | Single Family Residence |
| Tax Year | 2025 |
| Ownership | Private Owned |
| County | Van Buren |
| New Construction | No |
| Property Type | Residential |
| Attached Garage | No |
| Garage Y/N | Yes |
| Total Rooms | 9 |
| Full Baths | 2 |
| Status | Active |
| Directions | From I-94 take exit 56 north to 43rd Street,take a left to 43rd Street heading north to Red Arrow Highway. Take a right on Red Arrow Highway to home (left hand side/north side of the road). From Kal |
| City | Paw Paw |
| High School District | Paw Paw |
| Zoning Description | ARR |
| Lot Size Units | Acres |
| Lot Size Square Feet | 411206.0 |
| Carport Y/N | No |
| Listing Terms | Cash,VA Loan,Rural Development,Conventional |
| Land Lease Y/N | No |
| Tax Annual Amount | 3633.02 |
| Home Warranty Y/N | No |
| Lease Renewal Y/N | No |
| Additional Parcels Y/N | No |
| Rent Control Y/N | No |
| Virtual Tour | https://my.matterport.com/show/?m=98fxrNvxTpo |
| Standard Status | Active |
| Occupancy Type | Owner |
| Tax Assessed Value | 107864 |
| MobileHomeRemainsYN | No |
| Legal Description | 225 17-3-14 1030-474,476 1720-597 1771-293 *** THAT PART OF SE1/4 OF NE1/4 OF SEC LYING NLY OF CEN L OF RED ARROW HWY. SPLIT FROM: 80-14-017-007-01. |
| Senior Community | None |
Interior Features
| Interior Amenities | Ceiling Fan(s),Garage Door Opener,Center Island |
|---|---|
| Basement | Full |
| Flooring | Wood |
| Total Fireplaces | 1 |
| Fireplace Features | Gas Log,Living Room |
| Air Conditioning Y/N | Yes |
| Heating Y/N | Yes |
| Window Features | Skylight(s),Screens,Replacement,Bay/Bow |
| Fireplace Y/N | Yes |
| Laundry Features | In Basement |
| Total Bedrooms | 5 |
| Below Grade Finished Area | 0.0 |
| Main Level Bedrooms | 1 |
| Total Baths | 2 |
Exterior Features
| Parking Features | Garage Door Opener,Detached |
|---|---|
| Lot Features | Level,Tillable,Wooded |
| Water Source | Well |
| Lot Size Area | 9.44 |
| Spa | No |
| Building Area Total | 2645.0 |
| Lot Dimensions | 1398 ft x 294 ft |
| Lot Size Acres | 9.44 |
| Road Surface Type | Paved |
| Waterfront Y/N | No |
| Other Equipment | Dehumidifier |
| Crops Included Y/N | No |
| Horse Y/N | No |
| Irrigation Water Rights Y/N | No |
Amenities
- Foreclosure
- Views
- Short Sale
- New Construction
- Adult 55+
- Lease To Own
- No HOA Fees
- Furnished
- Primary On Main
- Air Conditioning
- Seller Finance
- Green
- Fixer Upper
- Horse
- Golf
- Fireplace
- Deck
- Garage
- Basement
- Pool
Property vs Single Family Average in 49079
Price
Taxes
Year Built
Visits

 Listing information is provided by Participants of the MichRIC MLS. IDX information is provided exclusively for personal, non-commercial use, and may not be used for any purpose other than to identify prospective properties consumers may be interested in purchasing. Information deemed reliable but not guaranteed. ©: MichRIC MLS. Last Update September 12, 2026 8:37 PM UTC
